GaryR
Nordic Pine
As some of you know I'm moving house soon. I've started thinking about fitting out the two car garage in the new house to use for my shop. One wrinkle is that I haven't seen the house and garage in person, yet. That won't happen for another three weeks. But from photos and floor plans and a Zoom walk-through I have place to start.
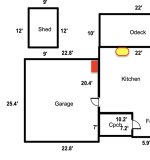
First, a floor plan. The garage is attached and approximately 22 ft x 26 ft with 8 ft ceilings. Immediately behind is a garden shed (not "THE" shed") that is 9 x 12, separated by a space of what looks to be 4 ft. The sketch is missing a man door on the back door of the garage. In red is the proposed location for an added sink. There are no windows save a small one in the man door.
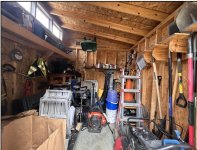
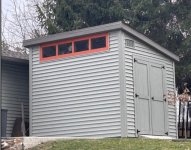
Here is the shed behind the garage. I plan to use this for wood storage, garden supplies, and I hope the cyclone dust collector.
Here is a working sketch of what I have in mind for tool and dust collection placement. The grid overlay is for working out the locations of overhead strip lighting.
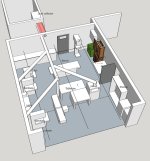
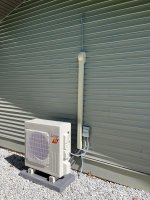
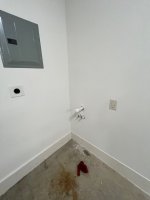
On the to-do list is to confer with the plumbing/electrical /HVAC guys about the exact placement of the sink (which they tell me can connect to the kitchen plumbing, figure out a location for a mini split heat/AC unit, determine whether having the dust collector in the shed will be do-able and satisfy local building regulations, have a plan for additional electrical circuits and lighting.
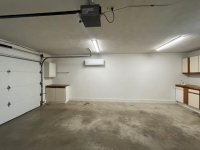
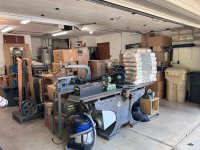
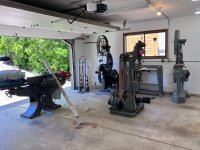
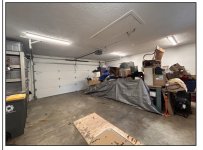
View of space with previous owner's stuff in it.
First, a floor plan. The garage is attached and approximately 22 ft x 26 ft with 8 ft ceilings. Immediately behind is a garden shed (not "THE" shed") that is 9 x 12, separated by a space of what looks to be 4 ft. The sketch is missing a man door on the back door of the garage. In red is the proposed location for an added sink. There are no windows save a small one in the man door.
Here is the shed behind the garage. I plan to use this for wood storage, garden supplies, and I hope the cyclone dust collector.
Here is a working sketch of what I have in mind for tool and dust collection placement. The grid overlay is for working out the locations of overhead strip lighting.
On the to-do list is to confer with the plumbing/electrical /HVAC guys about the exact placement of the sink (which they tell me can connect to the kitchen plumbing, figure out a location for a mini split heat/AC unit, determine whether having the dust collector in the shed will be do-able and satisfy local building regulations, have a plan for additional electrical circuits and lighting.
View of space with previous owner's stuff in it.