• Hi all and welcome to TheWoodHaven2 brought into the 21st Century, kicking and screaming! We all have Alasdair to thank for the vast bulk of the heavy lifting to get us here, no more so than me because he's taken away a huge burden of responsibility from my shoulders and brought us to this new shiny home, with all your previous content (hopefully) still intact! Please peruse and feed back. There is still plenty to do, like changing the colour scheme, adding the banner graphic, tweaking the odd setting here and there so I have added a new thread in the 'Technical Issues, Bugs and Feature Requests' forum for you to add any issues you find, any missing settings or just anything you'd like to see added/removed from the feature set that Xenforo offers. We will get to everything over the coming weeks so please be patient, but add anything at all to the thread I mention above and we promise to get to them over the next few days/weeks/months. In the meantime, please enjoy!

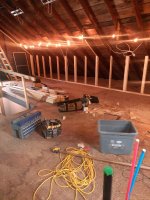
Attic renovation started January 2014

Previous to this the electrician and I worked out the pot light layout and receptacle locations.
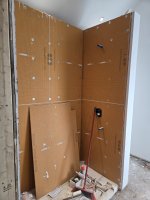
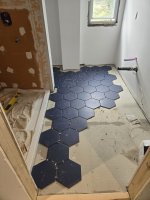
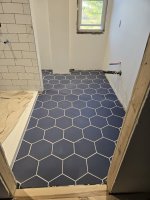
Also had the plumber in for the bathroom rough in,

For this job I would work 7 days on and five days off. Stayed at the clients place for each visit.
Plus three weeks doing another job an hour down the road.
It is a six hour drive one way for me and being winter I couldn't be away for too long.
 
Last edited:
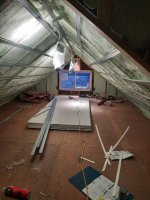
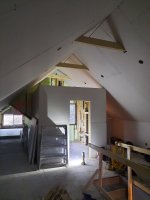
Framed in a large window in a tight location, needed to be wide enough to get the drywall in off the boom truck. Once D/W was in the window was Installed 1000001435.jpg
 
Prior to this the ceiling (under side of roof) and exterior walls were spay foamed and drywallers installed resilient channel then started drywalling. 1000001439.jpg started dr
 
Last edited:
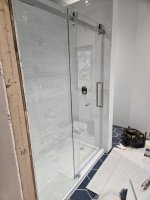
After I left this job at the end of April 2024 the plumber installed all the fixtures.
And the electrician completed all the electrical.
Soon after the bedroom furniture was moved in.


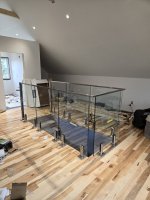
During one of my times away the flooring guy installed the maple hardwood floor, (3/4" t&g).
 
Last edited:
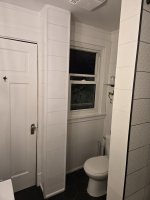
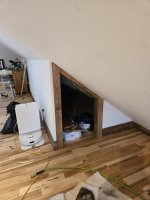
Upon returning this week I repaired a column which needed to be opened to chase a new drain and water supply lines for the attic bathroom.1000006559.jpg
 
Last edited:
This column to the right of the door was completely open on the front face from the floor to ceiling. Needed to build it out past the new drain and make new t&g boards to match the exiting. Also painted the column. I'm trying to find the pic of the open cavity no luck yet.
 
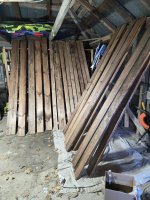
Stained all the trim wood, varying widths of White Pine. Starting the trim tomorrow. Total of 357 linear feet. 1000006556.jpg
 
Last edited:
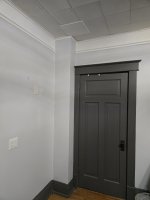
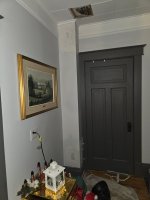
On the ceiling to the right of the column you can see an access panel. This is too cover up a hole created by the plumber which was a mistake.
Some time in the future this ceiling will be torn down as there is crumbling lath and plaster under the strapped and tiled ceiling. Probably done in the late 1960's.
 
That’s quite an extensive job duke, hadn’t heard of resilient channel so for anyone else it’s the zinc plated channel in the photo, it helps stop sound travelling through the studs and echoing on the drywall. Looks to be a smart job.
Did a job once with Shluter Kurdi - names you couldn’t make up, Pam and I always laugh at hearing them as it reminds us of helping her Daughter install a shower out in California. Leaks all over the building from the flat above, 2” cast iron waste pipe with a huge crack running along it, happy days!
Ian
 
It also aids in drywalling when rough milled rafter bottoms are uneven.
In my books Schluter is the best system going. Regular cement board and Hardiebacker - Cement Board is also good.
 
Last edited:
Looks great. But spray foam insulation is making the headlines over here, for all the wrong reasons*. I hope your clients don't end up with the same problems.

* Edit -
There have been a number of stories on consumer programs about people who had spray foam insulation installed and now they can't sell their houses. I can't remember what is so bad about it (I thought about it myself, once, it seemed like a really good idea).
By "all the wrong reasons" I meant negative stories about it. I wasn't intending to imply that the concerns were groundless.
S
 
Last edited:
Nice job Duke.
Takes me down memory lane, I had approx 2 years in London doing loft conversions. Like your job there was never any felt over the rafters, normally just peg tiles on batterns. So with all the many years of soot from open fire and steam trains the roofs where filthy, every time you hit something you got a shower of soot.
This was the only time of my life I ever joined a gym…… they had a sauna and it would help get the crap out of your skin, black heads were so big your needed a 13mm ring spanner to extract then.
 
On the ceiling to the right of the column you can see an access panel. This is too cover up a hole created by the plumber which was a mistake.
Some time in the future this ceiling will be torn down as there is crumbling lath and plaster under the strapped and tiled ceiling. Probably done in the late 1960's.
Have you considered over-boarding? Screwing ordinary plasterboard over (under) the existing ceiling, and then plastering that, saves the awful mess of pulling down a lath and plaster ceiling.
 
That would be the easiest way to do it Mike. As the ceiling is strapped already for the 1x1 tiles.
I have done my share of lath and plaster removal and as you say it's nasty work.
I would go right over the tile also, if I remove the tiles a lot of the ceiling will give way.
 
Looks great. But spray foam insulation is making the headlines over here, for all the wrong reasons*. I hope your clients don't end up with the same problems.

* Edit -
There have been a number of stories on consumer programs about people who had spray foam insulation installed and now they can't sell their houses. I can't remember what is so bad about it (I thought about it myself, once, it seemed like a really good idea).
By "all the wrong reasons" I meant negative stories about it. I wasn't intending to imply that the concerns were groundless.
S
No issues here Steve, the material used has to be on the building code list.
Back in the 70's spray Urea Formaldehyde was used, found later to cause health problems. Those homes are hard to sell.
Also just read that some shady characters have been importing this stuff and trying to pass it off as something else.
 
Last edited:
Nice job Duke.
Takes me down memory lane, I had approx 2 years in London doing loft conversions. Like your job there was never any felt over the rafters, normally just peg tiles on batterns. So with all the many years of soot from open fire and steam trains the roofs where filthy, every time you hit something you got a shower of soot.
This was the only time of my life I ever joined a gym…… they had a sauna and it would help get the crap out of your skin, black heads were so big your needed a 13mm ring spanner to extract then.
What I find with this particular reno is the up and down two flights of stairs, being a two story home, I am loading up with ibuprofen. They have a hot tub but it isn't working:(
No soot here but 120 years of dust, cob webs etc.
 
Last edited:
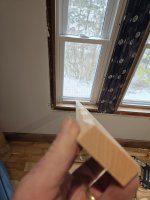
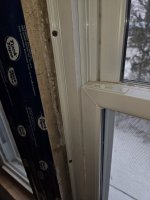
The way someone installed these windows created more work. Screws in the wrong place.
 

Attachments

  • 1000006567.jpg
    1000006567.jpg
    170.7 KB · Views: 4
Therefore needed to bevel the back edge of jambs to clear the screws. Used a utility knife. Jambs ran from 3" to 2" in width.1000006568.jpg
 
It was quicker to bevel the entire length than measuring and marking each screw location.
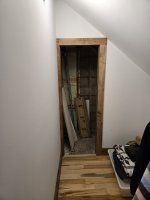
Remaining trim to do is one door into the electrical panel room , largish window where the D/W was brought through.
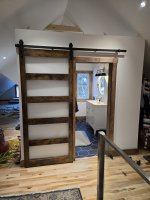
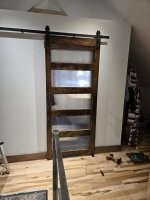
A little baseboard to complete and need to hang a sliding barn style fancy door at the washroom entrance.
That will be it for this visit.
 
Nice job Duke.
Takes me down memory lane, I had approx 2 years in London doing loft conversions. Like your job there was never any felt over the rafters, normally just peg tiles on batterns. So with all the many years of soot from open fire and steam trains the roofs where filthy, every time you hit something you got a shower of soot.
This was the only time of my life I ever joined a gym…… they had a sauna and it would help get the crap out of your skin, black heads were so big your needed a 13mm ring spanner to extract then.
Thanks, I bet you never want to do another loft job! :D
 
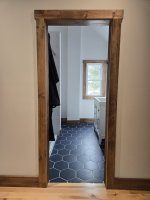
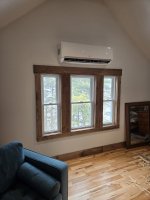
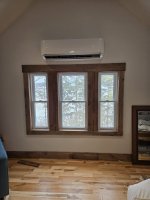
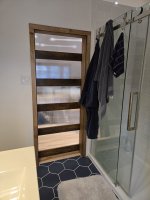
Trim is completed as well as the bathroom barn door.1000006581.jpg1000006580.jpg1000006579.jpg1000006584.jpg
 

Attachments

  • 1000006582.jpg
    1000006582.jpg
    140.2 KB · Views: 5
  • 1000006583.jpg
    1000006583.jpg
    136.4 KB · Views: 5
I don't like sliding doors, but if you're going to do them, that's the way to do it: a big solid easily accessible track.
 
Back
Top