
-
Hi all and welcome to TheWoodHaven2 brought into the 21st Century, kicking and screaming! We all have Alasdair to thank for the vast bulk of the heavy lifting to get us here, no more so than me because he's taken away a huge burden of responsibility from my shoulders and brought us to this new shiny home, with all your previous content (hopefully) still intact! Please peruse and feed back. There is still plenty to do, like changing the colour scheme, adding the banner graphic, tweaking the odd setting here and there so I have added a new thread in the 'Technical Issues, Bugs and Feature Requests' forum for you to add any issues you find, any missing settings or just anything you'd like to see added/removed from the feature set that Xenforo offers. We will get to everything over the coming weeks so please be patient, but add anything at all to the thread I mention above and we promise to get to them over the next few days/weeks/months. In the meantime, please enjoy!
You are using an out of date browser. It may not display this or other websites correctly.
You should upgrade or use an alternative browser.
You should upgrade or use an alternative browser.
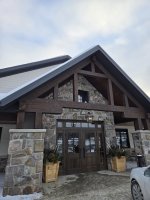
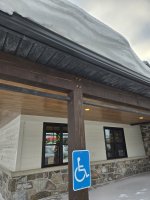
Waiting for take out, this is the entrance , some interesting timber work.
- Thread starter duke
- Start date
duke
Old Oak

AJB Temple
Sequoia
- Joined
- Apr 15, 2019
- Messages
- 7,722
- Reaction score
- 1,201
Duke. You need to come to the UK and see some serious timber framing. Quite a lot of it much older than AmCan .... 
duke
Old Oak
I have been over your way four times and visited many a castle, churches, old pubs and inns, stately homes and barns. Amazing timber framing for sure which you don't get where I live.

duke
Old Oak
For me stained Pine looks great.
meccarroll
Nordic Pine
- Joined
- May 12, 2016
- Messages
- 815
- Reaction score
- 180
I wonder how the loading on the framework actually works out? a king post truss does not put any load on the bottom chord (tie beam) but it looks like it would with this design.
duke
Old Oak
Yes I agree mainly decorative, the top beam/ ridge beam only extends maybe 6' from the stone wall.
All the stone used here was salvaged from a church which was demolished in Sturgeon Falls.
All the stone used here was salvaged from a church which was demolished in Sturgeon Falls.
meccarroll
Nordic Pine
- Joined
- May 12, 2016
- Messages
- 815
- Reaction score
- 180
I was going to disagree with you two on this one and say looking at the design the bottom chord looks like it is designed to take load. Mainly because of the below observations:
I think the bottom projections, at plate height, are there to add support to the bottom chord because the framework where the bottom chord meets the plate only has a small bearing on the plate.
I also think the projections are there to help support the bottom chord and stop deflection.
But after a second look and seeing no purlings I've moved over to your camp and also think it's is likely to be more for decoration.
I think the bottom projections, at plate height, are there to add support to the bottom chord because the framework where the bottom chord meets the plate only has a small bearing on the plate.
I also think the projections are there to help support the bottom chord and stop deflection.
But after a second look and seeing no purlings I've moved over to your camp and also think it's is likely to be more for decoration.
duke
Old Oak
I figure the rectangular look is to accent the gable window and entrance. It does it job as a focul point.
meccarroll
Nordic Pine
- Joined
- May 12, 2016
- Messages
- 815
- Reaction score
- 180
What gets me on this construction is the lack of visual purlings which is a primary reason for having a supporting truss structure. That's why I think you and Mike have sussed it. Keen eyes!I figure the rectangular look is to accent the gable window and entrance. It does it job as a focul point.
duke
Old Oak
The restaurant is called Kates Kountry Kitchen. They are Mennonites , with a sizeable community. Very nice owners which I have known for 20 years. The structure was built by their Southern Ontario brethern .
Popular location for truckers and locals and anyone travelling along the trans Canada Highway between North Bay and Sudbury.
Popular location for truckers and locals and anyone travelling along the trans Canada Highway between North Bay and Sudbury.
Cabinetman
Sequoia
- Joined
- Oct 11, 2020
- Messages
- 5,530
- Reaction score
- 1,231
- Location
- Lincolnshire Wolds + Massachusetts
- Name
- Ian
Don’t suppose they would have dared naming it the KKK a lot further South.
Am I right in thinking that quite a few of the pegs are unnecessary, maybe even faux ones?
Am I right in thinking that quite a few of the pegs are unnecessary, maybe even faux ones?
meccarroll
Nordic Pine
- Joined
- May 12, 2016
- Messages
- 815
- Reaction score
- 180
Interesting.The restaurant is called Kates Kountry Kitchen. They are Mennonites , with a sizeable community. Very nice owners which I have known for 20 years. The structure was built by their Southern Ontario brethern .
Popular location for truckers and locals and anyone travelling along the trans Canada Highway between North Bay and Sudbury.
duke
Old Oak
Ian, It has never dawned on me regarding the KKK.
All we have around these parts is Red Necks.
All we have around these parts is Red Necks.