• Hi all and welcome to TheWoodHaven2 brought into the 21st Century, kicking and screaming! We all have Alasdair to thank for the vast bulk of the heavy lifting to get us here, no more so than me because he's taken away a huge burden of responsibility from my shoulders and brought us to this new shiny home, with all your previous content (hopefully) still intact! Please peruse and feed back. There is still plenty to do, like changing the colour scheme, adding the banner graphic, tweaking the odd setting here and there so I have added a new thread in the 'Technical Issues, Bugs and Feature Requests' forum for you to add any issues you find, any missing settings or just anything you'd like to see added/removed from the feature set that Xenforo offers. We will get to everything over the coming weeks so please be patient, but add anything at all to the thread I mention above and we promise to get to them over the next few days/weeks/months. In the meantime, please enjoy!

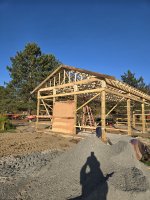
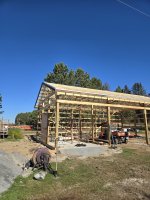
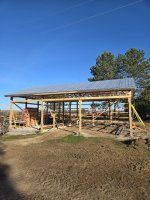
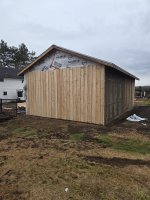
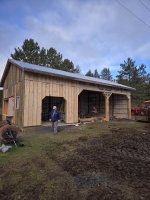
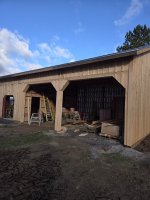
Barn Build

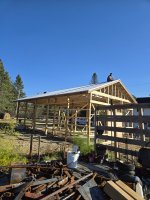
1 1/2 days with what strapping is on at present. One machine operator(owner), myself and another carpenter ( two half days).
Maybe half a day more to complete everything .
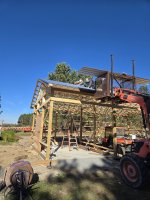
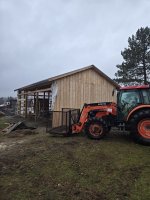
We made a boom attachment for the excavator which worked fine but slower than using a proper boom truck.
 
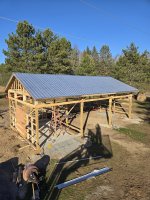
That’s really coming on duke, good to get the roof panels on before the winter, but then again you’ll probably have the whole thing done by then lol.
Do the panels come in set lengths or do they cut them for you?
 
They will cut what lengths you need when ordered from the manufacturer. The lumber supply centre's will carry 8', 10' and 12' lengths. Tin / metal roofs are common here.
 
Yes 3" battens, there will also be a horizontal trim board at the joint at the eaves height.
Today the weather was not nice, enough rain to make the work unpleasant.
Got the fire roaring when I got home. And a stiff rye and coke! ,maybe two.
 
There will be some major grading on two sides of the barn to create a swale to direct surface water away from the structure.
 
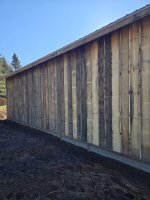
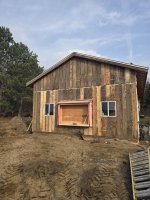
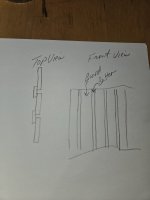
OK, no doubt I am being dim here, what is the reason for the gaps between the vertical cladding boards.
 
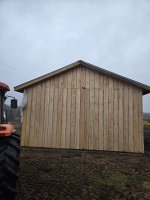
3" battens will cover the gap, not ready for them yet. Need to run a horizontal transition board on the other gable end.
On this end a lower roof will project out about 4 feet hence the open horizontal area, flashing will be installed when secondary roof is installed.
The cladding is what we call Board and Batten.
 
Last edited:
I’ve come to really like that effect, it also gives the boards all the room they need to move without splitting.
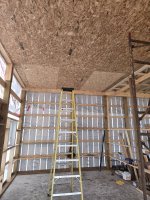
Now what I really want to know is just how you put those osb boards up on the ceiling in the barn so neat and tidy, and how many of you did it take?
Ian
 
Ha, scaffolding frame you can see just to the right of the pic. Two on the scaffold and the owner passing sheets up.
The strapping was installed at 2' on centres, the OSB is 1/4".
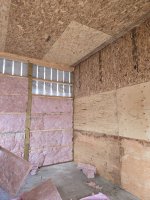
Will be using 3/4" ( 19mm ) plywood for the walls.
Oh , the OSB joints will be trimmed with 1x3 stock, cheaper to rip material on site than buying milled pieces.
 
Thursday was a rain day, picked up again with project Friday. Fiddly work installing
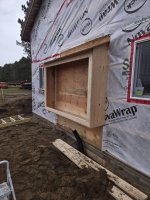
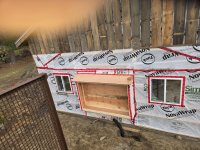
hurricane ties, wrapping the front wall with house wrap , then started to board front wall.
 
Last edited:
For us it is required under the building code. No we don't get hurricanes but can have burst of tornados , very infrequent and strong winds.
 
Last edited:
Makes sense. Plus it is lightweight timber trusses and sheet roofing material so there is no real weight to it.
 
Area is well ventilated, no doors otherwise masks would have been worn.
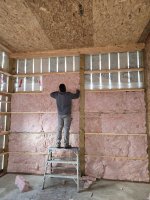
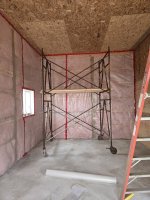
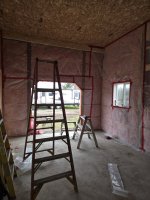
Ceiling will have blown in insulation.
 
duke, I am very interested in blown insulation for a big project soon. If you’ve done a bit of it before I have a question.
If I was to make a panel from 8’x 4’ OSB held apart with 2”x4” studs except at the top so that it’s an open ended thin box in effect, could I tip the material in from the top tamping I down as it goes? I’m talking about the dry fill stuff I suppose.
Ian
 
Ian what is the panel being used for? So you are filling a cavity of 3 1/2" then closing the end off. Is this possible for and access door to somewhere?
I have only blown in insulation in attics, usually 20" or more in depth. But have had companies come onto my renovations and new home builds and put a tight netting on the interior face of exterior walls then filled the cavity with blown insulation. Much better than using batt insulation but much more in cost.
 
Impressive work rate !
I have a question though... The whole thing seems to depend on wood posts concreted into the ground. These will rot with time. Is the limited life accepted as part of the project or am I missing something ?
 
Ian what is the panel being used for? So you are filling a cavity of 3 1/2" then closing the end off. Is this possible for and access door to somewhere?
I have only blown in insulation in attics, usually 20" or more in depth. But have had companies come onto my renovations and new home builds and put a tight netting on the interior face of exterior walls then filled the cavity with blown insulation. Much better than using batt insulation but much more in cost.
I am considering SIP panels to build a workshop from, inside another building. More news later, but I’m really excited!!
Unfortunately batts are a non no for marital harmony, I think I will have to get quotes for premade SIP panels for comparison.
That barn looks very good indeed
 
Impressive work rate !
I have a question though... The whole thing seems to depend on wood posts concreted into the ground. These will rot with time. Is the limited life accepted as part of the project or am I missing something ?
The posts are bearing on a concrete pad then backfilled with gravel, which allows for drainage. The ground is all sand except for a foot of top soil , no clay to be seen. Also the posts are rated for below grade purposes.
 
My usual method would have been tapered footing tubes (big foot) ie wide at base tapering a 1' diameter at the top, poured with concrete and add rebar. The method used on this build is ok given the soil situation and below grade PT timber (pressure treated).
 
Back
Top