• Hi all and welcome to TheWoodHaven2 brought into the 21st Century, kicking and screaming! We all have Alasdair to thank for the vast bulk of the heavy lifting to get us here, no more so than me because he's taken away a huge burden of responsibility from my shoulders and brought us to this new shiny home, with all your previous content (hopefully) still intact! Please peruse and feed back. There is still plenty to do, like changing the colour scheme, adding the banner graphic, tweaking the odd setting here and there so I have added a new thread in the 'Technical Issues, Bugs and Feature Requests' forum for you to add any issues you find, any missing settings or just anything you'd like to see added/removed from the feature set that Xenforo offers. We will get to everything over the coming weeks so please be patient, but add anything at all to the thread I mention above and we promise to get to them over the next few days/weeks/months. In the meantime, please enjoy!

Can you spot what went wrong?

toolsntat

Nordic Pine
Joined
Apr 4, 2021
Messages
762
Reaction score
438
Location
Leicestershire
Name
Andy
As hinted to on the chimney thread there was more to this roof problem than the dodgy brickwork.
In particular the cause for me to reseat the rafters on a new thicker timber against the chimney.
Perhaps I'll pop in a couple of pictures and see if anyone arrives at the same interpretation of the situation as me.
The crack in the brickwork in not necessarily the issue as that is most likely due to settlement after new bay windows years ago.
Cheers, Andy
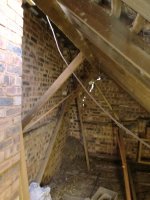
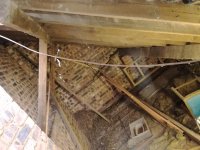
IMG-20250118-WA0005.jpgIMG-20250118-WA0000.jpg
 
So, dare I remove the 90 degree props which I believe is a pivot point and causing the roof to slide down ?
The situation isn't helped by the party wall not being built up to under the ridge which would be the first job.
Cheers
Andy
 
To my mind it looks like the props that are coming off the purlins are pushing the wall out, but without have a good look can’t see what else could be the problem.
 
Andy,

I'd be taking a close look at what is going on at the foot of those rafters. They should be well seated on the the wall plate, and the wall plate should be properly located on top of the wall (and strapped down to it). The props are to take any sag out of the purlin, and they can only act as a pivot if the bottom of the rafters are on the move. The top of the rafters is a bit of a red herring, I reckon, but nonetheless, the plate should be properly secured. Don't take the props away, as the rafters and purlin are almost certaionly not up to the job on their own.

That massive crack in the gable needs attention, but I'd want an engineer involved regarding that.
 
Mike's obviously the expert here, but I also can't see how the props would be the problem - the rafters can only slide down if the bottom ends are able to move away from the inside wall (whether because they're not tied properly, or the outside wall is moving, or some other reason), and if that's the case then they'd slide down under gravity even without the props.

In fact, if that crack in the gable wall has been caused by the outside wall (right hand side in the photos) dropping downwards relative to the inside (left hand) one, that would seem to explain both problems at once.
 
Does the property have subsidence?
There is nothing showing (apart from that gert big crack) as far as we know but good point to have a closer look into.
Mmmm, just thinking about this if only the brickwork above the windows has sagged surely something would be showing apart from the big crack...
Cheers, Andy
 
When I enlarged your second photo there seems to be more evidence of similar cracks in the brick wall showing towards the outer wall. No light showing through but definitely they are there. And an attempt has been made to fill the cracks. Very numerous in fact with some of the repaired cracks opening up.
As mentioned by Mike you should seek advice from a structural engineer.
 
Andy,

I'd be taking a close look at what is going on at the foot of those rafters. They should be well seated on the the wall plate, and the wall plate should be properly located on top of the wall (and strapped down to it). The props are to take any sag out of the purlin, and they can only act as a pivot if the bottom of the rafters are on the move. The top of the rafters is a bit of a red herring, I reckon, but nonetheless, the plate should be properly secured. Don't take the props away, as the rafters and purlin are almost certainly not up to the job on their own.

That massive crack in the gable needs attention, but I'd want an engineer involved regarding that.
Yes Mike, as you say a closer inspection at the wallplate is on the cards.
As it is the props are holding a 3x2 timber, not a purlin, the purlin proper is further down the rafters.
Without the 3x2 and the props (and barring any subsidence) I get the impression the equal pressure of both roofs meeting at the ridge would have cancelled each other out.
By lifting and removing the weight on this side of the ridge I imagine motive forces from the other side of the ridge have been allowed to push out/pivot/downwards.
This lateral force may have, as you say pushed the wallplate off its seating or the birdsmouths off of theirs.
If I remember right the actual purlin has rocked over somewhat as well.

Perhaps anyone might add clarification to my way of thinking regarding the forces in play on a single sided pitched roof sitting birdsmouthed on a wallplate at the lower end and, for arguments sake, the same arrangement on the top of the wall on the high side (any rafter sag eliminated).
I see this in the same way as a flight of stairs with the string/newel cut over the upper, floor/joist resulting in all weight as a downward force.

Yes, the crack is a daunting thing considering the very poor state of the mortar, last thing we want is it falling over.
Cheers, Andy
 
When I enlarged your second photo there seems to be more evidence of similar cracks in the brick wall showing towards the outer wall. No light showing through but definitely they are there. And an attempt has been made to fill the cracks. Very numerous in fact with some of the repaired cracks opening up.
As mentioned by Mike you should seek advice from a structural engineer.
Ah, yes Duke I can see some now you mention it although they are just above the ceiling line and going off at a 2 o'clock tangent ?
Cheers
Andy
 
It's why I asked if there is subsidence. There is clear evidence of old repair to multiple cracks and yet significant cracking is still going on suggesting the root cause has not been identified. Something is affecting that wall and possibly everything else timberwise in that area.
 
You say the crack in the outer gable wall may be due to the installation of new bay windows.

I looked at a house a few year back where someone had knocked through the original kitchen wall to extend the kitchen into an adjacent outhouse they also put a new wider window in the corner.

What happened was they removed support from the wall above and transfared the load to the foundations either side of the new opening. The foundations that were left could not take the extra load above and the corner of the house started to move apart and crack.

I would be looking at the foundations below the brickwork and those below the wall plates because your house is on the move.

As Mike has said you may need a structral engineer to check things for you.

The upper roof purlin looks like an after thought as it does not look to have the same dimensions as the lower purlin, the section size looks too small. The upper purlin has struts to support it the lower one does not which also indicates to me that it has been put in at a later date.

I would be more concerned about checking and curing what is causeing your wall to come apart than the roof right now because whatever you do to your roof right now will likly be undone if the wall continues to move apart.
 
Back
Top