
Hi everyone
About to make a start on my workshop at the bottom of my garden, nothing too extravagent at 5.16 x 4.35 m footprint and ~ 4.5m high at the apex. I went beyond the 4m height as I had to go for planning anyway due to the proximity to the boundary (garden is around 7.5 m wide so 1.2m ish to the boundary). Fortunately don't need building regs involvement so that's good but it may add additional hurdles to any changes to the overall appearance.. such as more windows that I realise now might have been worthwhile! General construciton will be 3-courses of bricks with insulated timber frame on top.
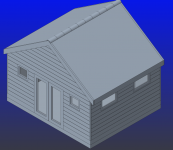
Anyway here's the 3D CAD model I made a year or so ago of the external design. I've taken most of what Mike G detailed for (one of?) his workshops since that covered in great details many of my early questions.

I have now started excavating the ground for my slab and doing more reading online about how to construct this I have a couple of concerns that may or may not be warranted. However before we get to that here's what I've been able to do in the last week...
Overall site
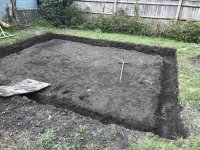
slightly closer detail on the levels

I've currently gone down around 200 mm across the whole area and down to 400 mm (all +/- a lot, still to get it level). I had previously dug up that entire area and rotavated to probably 300 mm depth (was going to put a lawn but decided a workshop would be more fun) so digging it out wasn't too arduous.
My plan was as follows:
1) Whack ground down (hire vibrating plate compactor)
2) 150mm of MOT type 1 whacked down
3) 50 mm sand over the hardcore
4) Construct shuttering around perimeter
5) Lay DPM
6) Install mesh (not sure if required but figured it can't hurt, spaced off accordingly)
7) Ideally employ a company to deliver, pour and float the concrete (was going to mix it but think that's unwise now).
I have a few uncertanties though it would be great if someone has some experience and has any advice..
a) I have remembered that there is a lot of clay in the soil. I found some of this along one of the deeper parts when I was digging it out. I've heard this can swell with rain etc.. should I adjust my foundation plans knowing this? There have been trees on the ground before (but taken out several years ago).
b) There's an acer (we think) on the edge of the property which is quite well established. Plannign to removing it but wonder if this plus the clay might be setting myself up for issues down the line?
c) Can anyone recommend a concreting company in the Oxfordshire area that could also do the floating? My garden is quite long so it's maybe 150+ feet from the road to the site, also down a bit of a slope. Semi-detached house so at least can get down the side but it would have to be barrowed quite far.
Last issue I'm considering at this stage:
I like the idea of 50 mm kingspan on top of the slab with 22 mm T&G chipboard on top of that. How do I deal with the door threshold? Do I run the first course of bricks as a continuous perimeter to cover the end and have a step up into the building? Should I run 50x50 battens to fix the T&G to or just leave it floating on the kingspan? Do things not forever creak as you walk on it doing this?
Anyway, already written far too much, thanks to anyone who reads this and any advice you can offer.
Cheers,
Dave
About to make a start on my workshop at the bottom of my garden, nothing too extravagent at 5.16 x 4.35 m footprint and ~ 4.5m high at the apex. I went beyond the 4m height as I had to go for planning anyway due to the proximity to the boundary (garden is around 7.5 m wide so 1.2m ish to the boundary). Fortunately don't need building regs involvement so that's good but it may add additional hurdles to any changes to the overall appearance.. such as more windows that I realise now might have been worthwhile! General construciton will be 3-courses of bricks with insulated timber frame on top.
Anyway here's the 3D CAD model I made a year or so ago of the external design. I've taken most of what Mike G detailed for (one of?) his workshops since that covered in great details many of my early questions.
I have now started excavating the ground for my slab and doing more reading online about how to construct this I have a couple of concerns that may or may not be warranted. However before we get to that here's what I've been able to do in the last week...
Overall site
slightly closer detail on the levels
I've currently gone down around 200 mm across the whole area and down to 400 mm (all +/- a lot, still to get it level). I had previously dug up that entire area and rotavated to probably 300 mm depth (was going to put a lawn but decided a workshop would be more fun) so digging it out wasn't too arduous.
My plan was as follows:
1) Whack ground down (hire vibrating plate compactor)
2) 150mm of MOT type 1 whacked down
3) 50 mm sand over the hardcore
4) Construct shuttering around perimeter
5) Lay DPM
6) Install mesh (not sure if required but figured it can't hurt, spaced off accordingly)
7) Ideally employ a company to deliver, pour and float the concrete (was going to mix it but think that's unwise now).
I have a few uncertanties though it would be great if someone has some experience and has any advice..
a) I have remembered that there is a lot of clay in the soil. I found some of this along one of the deeper parts when I was digging it out. I've heard this can swell with rain etc.. should I adjust my foundation plans knowing this? There have been trees on the ground before (but taken out several years ago).
b) There's an acer (we think) on the edge of the property which is quite well established. Plannign to removing it but wonder if this plus the clay might be setting myself up for issues down the line?
c) Can anyone recommend a concreting company in the Oxfordshire area that could also do the floating? My garden is quite long so it's maybe 150+ feet from the road to the site, also down a bit of a slope. Semi-detached house so at least can get down the side but it would have to be barrowed quite far.
Last issue I'm considering at this stage:
I like the idea of 50 mm kingspan on top of the slab with 22 mm T&G chipboard on top of that. How do I deal with the door threshold? Do I run the first course of bricks as a continuous perimeter to cover the end and have a step up into the building? Should I run 50x50 battens to fix the T&G to or just leave it floating on the kingspan? Do things not forever creak as you walk on it doing this?
Anyway, already written far too much, thanks to anyone who reads this and any advice you can offer.
Cheers,
Dave
