• Hi all and welcome to TheWoodHaven2 brought into the 21st Century, kicking and screaming! We all have Alasdair to thank for the vast bulk of the heavy lifting to get us here, no more so than me because he's taken away a huge burden of responsibility from my shoulders and brought us to this new shiny home, with all your previous content (hopefully) still intact! Please peruse and feed back. There is still plenty to do, like changing the colour scheme, adding the banner graphic, tweaking the odd setting here and there so I have added a new thread in the 'Technical Issues, Bugs and Feature Requests' forum for you to add any issues you find, any missing settings or just anything you'd like to see added/removed from the feature set that Xenforo offers. We will get to everything over the coming weeks so please be patient, but add anything at all to the thread I mention above and we promise to get to them over the next few days/weeks/months. In the meantime, please enjoy!

Headcracker vintage truss rafters

Jimmy Mack

Old Oak
Joined
Mar 21, 2016
Messages
1,093
Reaction score
0
Location
Leeds, West Yorkshire
I've been looking at this rafter repair since we moved in 3 years ago. The wife, shorter than I, would like to use this as the master bedroom, but the tie repair bisects the room at shoulder height (I'm just 6ft).

I believe many moons ago there was an insect Infestation and the little beasties munched away at some of the roof, from the outside the roof sags a little. This must of led the rafters to split, hence the repairs. There's a couple of extra 2x4 ties in the loft but higher.

It's not something that I would dare attempt, but I was wondering if it's worth pursuing, maybe approaching an engineer to see if that head cracker can be changed, maybe to a laminated curve? Mega bucks? Probably. I've suspect Mike would confidently have a pop at this Oak in his pyjama's [emoji1]

See what you think, it's just for fun at the moment.

Jim

Ps. The window you see is at floor level.

0df79f16a57f50f4aee66179b5b3e1f5.jpg
1e8c8321af3f022f8aed7e7b53d1dc33.jpg
fcc9a31be626ad69127ac306eb8432b7.jpg


Sent from my Moto G (5) using Tapatalk
 
Hi Jim.

Is the building listed?

The principal rafters are original, but what about the heavy raised tie? It's unusual to see it planted on the sides of the rafters like that. (edit.....looking again I see it is modern)

There is certainly a fix for that which removes the modern low-level stuff and the braces. It will not only improve the look of the roof, but also give you the headroom you need. It shouldn't cost much money, either, and I would certainly be looking to do it in lumps of oak rather than in modern laminated timber. If you get the chance to do a sketch with some dimensions, I'll have a quick play with it and see if I can come up with something for you.

(edit)...... If that is a doorway in the background of the lower picture, that gives a rough idea of the heights of the purlin visible in wall above the window. Is that enough headroom, if there were a tie at that level?
 
Mike G":2flcvp1k said:
Hi Jim.

Is the building listed?

The principal rafters are original, but what about the heavy raised tie? It's unusual to see it planted on the sides of the rafters like that. (edit.....looking again I see it is modern)

There is certainly a fix for that which removes the modern low-level stuff and the braces. It will not only improve the look of the roof, but also give you the headroom you need. It shouldn't cost much money, either, and I would certainly be looking to do it in lumps of oak rather than in modern laminated timber. If you get the chance to do a sketch with some dimensions, I'll have a quick play with it and see if I can come up with something for you.

(edit)...... If that is a doorway in the background of the lower picture, that gives a rough idea of the heights of the purlin visible in wall above the window. Is that enough headroom, if there were a tie at that level?


Hi Mike, Thanks for the reply.

The property isn't listed, although we are in a conservation area and similar properties are, which is unusual, though a relief.

If you are happy to have a play, I'd be delighted, though this isn't a pressing project at the moment, so at your leisure and if of interest. It would be good to get an idea of the the direction to go in. As you can expect access is not the easiest up stairs, maybe a window would have to come out? :eusa-think:

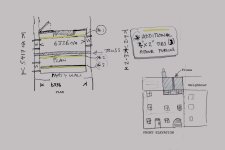
I've attached two drawings to hopefully give a better idea with some measurement. It was a bit of a challenge to draw; quite a spaghetti of components!

Now let me see if I can figure out this photo uploader...

Thanks,

Jim

**EDIT: I missed out meeting purlins where I've written 'split' on the RHS ... i.e.: should mirror the LHS***
 

Attachments

  • plan.jpg
    plan.jpg
    150.6 KB · Views: 1,726
  • rafter.jpg
    rafter.jpg
    191.4 KB · Views: 1,724
Back
Top