• Hi all and welcome to TheWoodHaven2 brought into the 21st Century, kicking and screaming! We all have Alasdair to thank for the vast bulk of the heavy lifting to get us here, no more so than me because he's taken away a huge burden of responsibility from my shoulders and brought us to this new shiny home, with all your previous content (hopefully) still intact! Please peruse and feed back. There is still plenty to do, like changing the colour scheme, adding the banner graphic, tweaking the odd setting here and there so I have added a new thread in the 'Technical Issues, Bugs and Feature Requests' forum for you to add any issues you find, any missing settings or just anything you'd like to see added/removed from the feature set that Xenforo offers. We will get to everything over the coming weeks so please be patient, but add anything at all to the thread I mention above and we promise to get to them over the next few days/weeks/months. In the meantime, please enjoy!

insulating under roof

Raymedullary

Sapling
Joined
Jan 20, 2020
Messages
330
Reaction score
93
Hi all,

I want to insulate under our roof. Its a standard pitched concrete tiled roof. 300mm between rafters with 4x4 purlins. Each slope is about 6x4m with 9' height at the centre.
My intention is to place the insulation boards directly onto the edge of the rafters sat against (within) the purlins, this will give a good healthy 4" of ventilation under the tiles/felt.
It will be used quite "casually", I am not trying to convert it, just for a train layout and a desk for photo printing, computer flight simulation etc so just need basic comfort rather than trying to chase the latest U values.
So my question is, what thickness of PIR board would you guys suggest? I was defaulting to100mm but wondering if less would be up to it. Do any of you guys have experience of doing similar please?
TIA
 
Last edited:
Is your roof a lean/to off your home or an attic space? Regardless of the R value ventilation is a must. I'll leave it to the experts here as our Building Code requirements differ.
 
Is your roof a lean/to off your home or an attic space? Regardless of the R value ventilation is a must. I'll leave it to the experts here as our Building Code requirements differ.
Its an attic space. Yes I have an opening skylight so ventilation is catered for. It wont be a loft conversion and it wont be slept in so not looking at building regs. Its just a case of stabilising the temperature and therefore making the attic more comfortable to be in.
 
Last edited:
Not that sort of ventilation, Ray. Roof lights ventilate the room below the PIR board, but the area of concern is the gap above. Have you got felt (black bitumous stuff), or do you have a breather membrane (blue, green, pink or sometimes white.......thin flappy stuff more akin to paper/ fabric)?

If the space is heated you should be putting in something like 130mm between the rafters and 25mm below (with no gap between the two). I'm afraid the subject is so complex that it isn't possible any more to say "X amount shows compliance with the regs", so my 130 + 25 is only a guide.
 
Not that sort of ventilation, Ray. Roof lights ventilate the room below the PIR board, but the area of concern is the gap above. Have you got felt (black bitumous stuff), or do you have a breather membrane (blue, green, pink or sometimes white.......thin flappy stuff more akin to paper/ fabric)?

If the space is heated you should be putting in something like 130mm between the rafters and 25mm below (with no gap between the two). I'm afraid the subject is so complex that it isn't possible any more to say "X amount shows compliance with the regs", so my 130 + 25 is only a guide.
Yes it's felt under the tiles. As I was intending to put the PIR on the rafters there will be 4" ventilation going up over and out via the eaves. I'm just wanting to stop the extremes of temperature.
 
I should add, Ray, that if you have a roof light and the space is insulated you might find the local authority considers it a habitable space, meaning compliance with the regs would be necessary. This would be certain with heating being installed, or if there was any sort of permanent access.....and then you're into not just insulation requirements but also fire precautions (in addition to electrical safety protection form falling, and so on).
 
Yes it's felt under the tiles. As I was intending to put the PIR on the rafters there will be 4" ventilation going up over and out via the eaves. I'm just wanting to stop the extremes of temperature.
On the underside of the rafters, you mean? If it is a continuous unbroken gap then the gap is fine, but you might well need to put ridge ventilation in. This stuff has gone from relatively simple to specialist-consultant territory in the last year or so, so take my advice with a degree of caution.
 
As Mike has said it is a complex subject you should look at a vapour barrier on the warm side of any insulation and seal all joints because if you have warm moist air passing through the fabric then cooling down too quickly you get water droplets forming within the fabric (interstitial condensation can cause serious problems). If you know how to perform the calculations you will be able to work out if interstitial condensation will form within the fabric or not. Mark
 
On the underside of the rafters, you mean? If it is a continuous unbroken gap then the gap is fine, but you might well need to put ridge ventilation in. This stuff has gone from relatively simple to specialist-consultant territory in the last year or so, so take my advice with a degree of caution.
Thanks Mike, yes on the underside, just to make it easy and automatically give a good gap. I'll ensure that the gap continues all the way over the top to give continuous venting
 
As Mike has said it is a complex subject you should look at a vapour barrier on the warm side of any insulation and seal all joints because if you have warm moist air passing through the fabric then cooling down too quickly you get water droplets forming within the fabric (interstitial condensation can cause serious problems). If you know how to perform the calculations you will be able to work out if interstitial condensation will form within the fabric or not. Mark
Yes.... foil backed plasterboard or usb qualifies i think?
 
I should add, Ray, that if you have a roof light and the space is insulated you might find the local authority considers it a habitable space, meaning compliance with the regs would be necessary. This would be certain with heating being installed, or if there was any sort of permanent access.....and then you're into not just insulation requirements but also fire precautions (in addition to electrical safety protection form falling, and so on).
Yes, I know it multiplies pretty quickly! It will still be accessed via a loft ladder which I think makes it immune?
 
Yes, I know it multiplies pretty quickly! It will still be accessed via a loft ladder which I think makes it immune?
The wording in the Building Regs is "habitable room", but each local authority interprets this their own way. It is perfectly possible in some areas to have a loft ladder and still have it qualify as a habitable room, and thus any works to the fabric should bring it to current BR standards. Your safest bet is to ask your council, but then, you might not be too keen to alert them to your proposals.

I'm curious about the rooflight. When did that go in?
 
The wording in the Building Regs is "habitable room", but each local authority interprets this their own way. It is perfectly possible in some areas to have a loft ladder and still have it qualify as a habitable room, and thus any works to the fabric should bring it to current BR standards. Your safest bet is to ask your council, but then, you might not be too keen to alert them to your proposals.

I'm curious about the rooflight. When did that go in?
The previous owner put it in on the rear slope, he didn't do anything else so don't know what his intentions were. No I think I'll keep it quiet.... it's just an attic with a more comfy temperature!
 
Yes.... foil backed plasterboard or usb qualifies i think?
For the drop in temperature and intertitital condensation calculations,? I'd do the calculations if I wanted to be sure as it sounds like you may just be swaying to to ever so easy...winging it! If you have heard about dry rot you will know what might be the consequences if you mess up. I have been a finish forwman on new housing and seen the consequenses of badly designed fabric installations...Saturated loft areas!!!
 
I filled the gap with rock wool and then boarded the loft out with 6mm mdf, added a velux and a staircase leading from a upstairs utility room. Quite a nice space to be in. My wife uses it as a craft room. I use it as a place to play my old music system without bothering people. Been like that for 15years. Cant imagine any of it is remotely legal.
 
For the drop in temperature and intertitital condensation calculations,? I'd do the calculations if I wanted to be sure as it sounds like you may just be swaying to to ever so easy...winging it! If you have heard about dry rot you will know what might be the consequences if you mess up. I have been a finish forwman on new housing and seen the consequenses of badly designed fabric installations...Saturated loft areas!!!
Thanks, I do get where you are coming from, not quite "winging it though🤣 I am actually following the same insulating/ventilation details that would be carried out for a full loft conversion (which I am not doing). The only difference is that it probably does not meet current standards for thermal properties, I understand that but I don't think my proposed method is going to have any negative effects on timbers or structure. I've posted a sketch below.
 
So to paint a thousand words🙂 I forgot to add the vermin mesh. The PIR is on rather than between the rafters so loads of vent space.
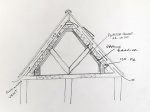
Loft1.jpg
 
Last edited:
Back
Top