• Hi all and welcome to TheWoodHaven2 brought into the 21st Century, kicking and screaming! We all have Alasdair to thank for the vast bulk of the heavy lifting to get us here, no more so than me because he's taken away a huge burden of responsibility from my shoulders and brought us to this new shiny home, with all your previous content (hopefully) still intact! Please peruse and feed back. There is still plenty to do, like changing the colour scheme, adding the banner graphic, tweaking the odd setting here and there so I have added a new thread in the 'Technical Issues, Bugs and Feature Requests' forum for you to add any issues you find, any missing settings or just anything you'd like to see added/removed from the feature set that Xenforo offers. We will get to everything over the coming weeks so please be patient, but add anything at all to the thread I mention above and we promise to get to them over the next few days/weeks/months. In the meantime, please enjoy!

Japanese House Building Query

StevieB

Nordic Pine
Joined
Jul 21, 2014
Messages
942
Reaction score
58
Location
Chatteris, Cambridgeshire
Currently very limited time to get into the workshop, but I do watch the odd YouTube channel to see others doing it! One I dip in and out of I think has been mentioned here before - Shoyan Japanese Carpenter. Clearly very talented but does use modern tools as well as traditional joints (and unexpectedly to me, a lot of screws!). Having just watched the compilation video of his latest house build:

https://www.youtube.com/watch?v=-okhGGeOYs4

I am struck by how tight together many if the pieces of timber are. He stands on some to get them to fit, and hammers others. We get very concerned by expansion gaps and wood movement over here, but it does not seem to be an issue in Japan and I wondered if anyone could explain why? Seasonal temperature fluctuations are clearly high so is the wood so stable that movement does not occur? Is everything so tight movement cannot occur (unlikely given when I was laying my parquet floor there were dire warnings of wood expanding and pushing out brick walls from relatively small parquet blocks) or does the whole building flex such that movement occurs but is not noticeable?
 
Things to consider:

1. Wood used for Japanese houses is typically softwood so different parts can compress to account for expansion in others.

2. Expansion gaps are found where a wood component is surrounded by other components that cannot move or compress, or when the expanding component itself is not itself compressible. For example, hardwood panels within a frame often get an expansion gap. Japanese construction has to deal with the same issues, but you may not see it discussed much when the focus is the framing rather than the stuff that fits within the framing.

3. Western house construction has more inflexible materials like brick than traditional Japanese wood frame houses, so the brick-wood junction is another area where you’d hear about expansion gaps in a modern western construction video, but might not hear about it in a Japanese construction video. Apart from just a difference in building style, there is a pretty significant difference in the geography/geology of Japan (earthquakes) and UK (no earthquakes) that explains some of the difference.

In short, wood expands & contracts the world over, Japanese wood frame construction has to take this into account, building materials in traditional Japanese construction favour flexibility in a way that is not seen in UK construction because of earthquakes, videos that focus on framing don’t always discuss expansion/contraction, but it is still being accounted for in the design.

You might like this channel too:
https://youtube.com/@thecarpentrylife
 
Windows":pc1ge1z6 said:
And I think the answer to your specific question is that the whole building flexes.
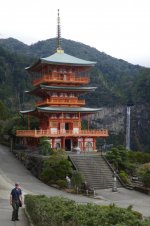
Yep, they do, especially temples and shrines which are built to be earthquake proof. This is me outside a tall pagoda building at the Nachi Falls in Japan:

81204686_10218011140682433_8366104677766397952_n.jpg

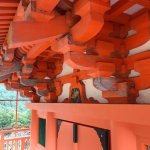
When you get up close and personal to the roof, having climbed the four sets of stairs, the roof construction is evident:

74431246_10216997555625757_3108609728691830784_n.jpg

There are no 'joints' as we know them, but a series of complex, interlocking sections that are designed to move in the event of an earthquake, which is the reason that many ancient wooden structures are still standing.

They are not, however fire proof and many have been rebuilt several times over the centuries as they've burnt to the ground - Rob
 
Fully nailed by Rob 8-)

The wood used is almost invariably hinoki (Japanese Cyrpus) which is strong and lovely to work.

You do see gaps, but they are factored into the design (much like shadow gaps in some western joinery and panelling).

There are some excellent books around on Japanese joinery and practical use of Japanese tools and methods.
 
Back
Top