Good Morning All,
I'm going to be moving in the spring and it's likely that I'll have to set up my workshop in a room with a tiled floor. (Tiled as in shiny tiles that you get in bathrooms.)
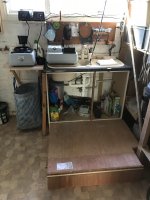
I'm wary of this because a tiled floor can be slippery and if you drop things, you can chip the tiles. I can either get the room refloored with e.g. mock parquet or it occurs to me that I could build a dais about 3" / 75 mm high for the workbench out of wood. The size of it would be the bench (obviously) plus foot room for planing, joinery etc. One possible advantage I see is that if I had beams running back to front under the legs, I could stabilise the bench even more by connecting it to the beams with L brackets. My initial guess is that the size would be about 5 ft back to front and 8 ft wide.
I wouldn't envisage any problems with the rest of the room having bare tiles or should I consider some sort of anti-slip surface to lay on them?
What do you think?
I'm going to be moving in the spring and it's likely that I'll have to set up my workshop in a room with a tiled floor. (Tiled as in shiny tiles that you get in bathrooms.)
I'm wary of this because a tiled floor can be slippery and if you drop things, you can chip the tiles. I can either get the room refloored with e.g. mock parquet or it occurs to me that I could build a dais about 3" / 75 mm high for the workbench out of wood. The size of it would be the bench (obviously) plus foot room for planing, joinery etc. One possible advantage I see is that if I had beams running back to front under the legs, I could stabilise the bench even more by connecting it to the beams with L brackets. My initial guess is that the size would be about 5 ft back to front and 8 ft wide.
I wouldn't envisage any problems with the rest of the room having bare tiles or should I consider some sort of anti-slip surface to lay on them?
What do you think?