• Hi all and welcome to TheWoodHaven2 brought into the 21st Century, kicking and screaming! We all have Alasdair to thank for the vast bulk of the heavy lifting to get us here, no more so than me because he's taken away a huge burden of responsibility from my shoulders and brought us to this new shiny home, with all your previous content (hopefully) still intact! Please peruse and feed back. There is still plenty to do, like changing the colour scheme, adding the banner graphic, tweaking the odd setting here and there so I have added a new thread in the 'Technical Issues, Bugs and Feature Requests' forum for you to add any issues you find, any missing settings or just anything you'd like to see added/removed from the feature set that Xenforo offers. We will get to everything over the coming weeks so please be patient, but add anything at all to the thread I mention above and we promise to get to them over the next few days/weeks/months. In the meantime, please enjoy!

Workshop Roof help please

BigMonka

New Shoots
Joined
Feb 18, 2019
Messages
116
Reaction score
45
Location
Yorkshire & Charente
I'm in need of help please folks, and its something I know nothing about!
The roof of my garage which I use as a workshop has a couple of issues. I think it's 100+ years old and I think at one point it was used for livestock of some variety (judging by markings in the concrete floor that appear to be where the stalls were).
Issue 1
I think the roof is asbestos sheeting and its got some holes in which are now letting so much rain through that things are starting to get damaged inside.
So Question 1a is whether there's a suitable product to fill the holes to buy me some time?
Question 1b is whether there are any replacement products that I could eventually re-roof it with? Ideally without having to build a complete new roof with ridge beam and rafters etc. Not sure how feasible this is!
Some photos:
20210124_145916144_iOS.jpg
20210124_145932607_iOS.jpg
20210124_145948232_iOS.jpg

Issue 2
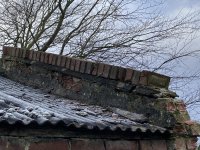
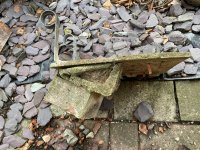
At one end of the building there's a nice brick detail up to the apex. However in the storms of the last few weeks these have started to fall down - which is terrifying as I have 2 kids who could have been playing in the area, or they could have fallen in to the neighbours garden (the bricks, not my kids!).
Question 2a: Any suggestions on how to fix these please? Do I take them all off or just bed the fallen ones in a new mortar bed (5:1 ratio?).
Question 2b: Or is there a different proper way to do fix them?
Some photos:
20210124_145731767_iOS.jpg
20210124_145821058_iOS.jpg
20210124_145748369_iOS.jpg


Any help very gratefully appreciated!
 
That's a mess!

Have you got a few quid to throw at this, or are you just trying to get out of the immediate trouble? Because ideally the re-roofing and the rebuilding of the gable parapet would happen in that order. This is to allow the upstand flashing to be let into the wall.

First thing I would do would be to get up there and remove all the loose bricks. That at least will prevent them falling on anyone. It also allows you to properly assess the condition of the brickwork, which doesn't look great to me. When they're replaced, make sure you put those brackets back, and screw them down into the bricks below, not just into the creasing tile.
 
Thanks Mike.
The re-roofing is something that we've always known will need doing at some point (no one wants asbestos near their house really do they?!) so spending money isn't a huge issue but I've no idea the scale of costs for this sort of thing.
Would you recommend replacing with another similar sheet material, or for the effort in doing any sort of re-roofing would it worth going down the more attractive route of tiles?

I went up and checked if others were loose and they weren't - but actually on that day they may just have been frozen in place as it was -4degC that day :?
 
looks like asbestos cement sheets, I think now even removal of these is supposed to be carried out by a specialist contractor but I may be wrong. The HSE website will confirm. The asbestos content is quite low from memory and its one of the safer forms as its fairly well encapulated in cement. I stripped a roof of AC sheets a few years back, it was ok providing you are careful and don't create dust. Everything was double bagged, labelled and taken to a licenced waste disposal site nearby.

Personally if you are going to be there a while I'd get rid of them as it only seems to get harder/ more expensive with ACM's. They eventually start to degrade and break up in any case.

Word of warning the sheets are very heavy - if you can legally do the work yourself now that is.

The brick detail is sort of like a traditional skew detail we have in scotland but its in stone here. The eaves end is normally supported by a heavy cut stone called a skewput, to stop the whole affair sliding and doing what yours has done. The normal remedy here is to grout in stainless steel dowels to hold everything in place if the skewput has been damaged or some clown has removed it (as is the case in my house!)
 
You can remove asbestos cement sheets yourself and you can take them to your local council tip.
BUT it's a lot of hassle, mainly dealing with the council tip.

I had the asbestos cement roof on a normal sized garage removed by a certified contractor who took away the waste. Cost me a few quid over £400 this was six months ago when the tips were closed. It was well worth the money to avoid all of the issues. I double / triple checked the contractor was registered with my local council.
 
Assuming the sheets remain in 1 piece when removed and don't start to break up then it is non notifiable and you can do it yourself. the HSE has guidance on doing it and the correct approach to take. you will need to contact a waste disposal place that handles the stuff.

HSE guidance note A14 is for self removal but you'll need to read A0 first.
 
BigMonka":3cbu0f6b said:
......Would you recommend replacing with another similar sheet material, or for the effort in doing any sort of re-roofing would it worth going down the more attractive route of tiles?.......

A lot depends on the situation. If this is in the curtilage of a Listed Building then you might have less freedom than otherwise. If you are choosing aesthetics over cost, then this looks like the sort of pitch for slates or some of the pantiles, but too low for plain tiles. If you are going to tile, though, you'll need to be building a whole new roof structure, because at the moment you are geared up for sheet material with purlins and widely spaced principle trusses. A profiled pressed metal roof will be your cheapest option, and also the easiest. You do have to be careful with the details, though, to avoid condensation and to dampen the horrible drumming noise of rain.
 
Th other option is an epdm roof skin. This would allow 25mm insulation board a 18-25mm overboard and then the epdm sheeting within the depth of the fluting of you boards now.

Obviously only an option if you dont mind the look.
 
Your roof has a number of issues which need to be tackled chronologically but may also be dictated by local planning etc
I would remove the loose bricks from the gable parapet as soon as possible
If possible I would leave the main roof until later in the year when the weather is better.
Provided your current structure is sound I would strip off the fibre cement and replace with a double skin insulated steel profiled roof. The inner sheet provides a bright white internal finish and supports the insulation quilt. A spacer bar system holds the cavity for the insulation. This will give you a dry bright workshop without rain noise issues. Foam composite panels can give very bad rain noise. Single skin option will give you no insulation and lots of condensation problems.
I would budget of £20 to £25 per square metre for materials. Installation is fairly straightforward once you understand teh installation.
The sealing at the parapet is not suitable for steel sheeting, I would remove teh entire course of header bricks and make sound then install a flashing and rebed the header bricks in fresh mortar.
If you want any more information drop me a pm as I do this as a job but on much larger sheds
Ian
 
:text-goodpost: :eusa-clap: I'd forgotten you were our tin roof man, Ian.
 
Cabinetman" he knows what he’s talking about![/quote said:
The first time in my life. I will cherish this quote and show it to the other half :D
 
Thank you for all the replies, sorry its taken a while to respond.

I've now very carefully removed all the bricks from the gable parapet. Out of all of them it was just the four at the ridge that were actually securely mortared - the rest just lifted off so I had to be careful about the order I did it to stop them all sliding off. I can't believe there was such a ticking time bomb of them falling off just sat out there!
Check out the wibbley wobbley ridge:
20210130_152354348_iOS_crop.jpg
 
Tinman":24h4p777 said:
Your roof has a number of issues which need to be tackled chronologically but may also be dictated by local planning etc
I would remove the loose bricks from the gable parapet as soon as possible
If possible I would leave the main roof until later in the year when the weather is better.
Provided your current structure is sound I would strip off the fibre cement and replace with a double skin insulated steel profiled roof. The inner sheet provides a bright white internal finish and supports the insulation quilt. A spacer bar system holds the cavity for the insulation. This will give you a dry bright workshop without rain noise issues. Foam composite panels can give very bad rain noise. Single skin option will give you no insulation and lots of condensation problems.
I would budget of £20 to £25 per square metre for materials. Installation is fairly straightforward once you understand teh installation.
The sealing at the parapet is not suitable for steel sheeting, I would remove teh entire course of header bricks and make sound then install a flashing and rebed the header bricks in fresh mortar.
If you want any more information drop me a pm as I do this as a job but on much larger sheds
Ian

Thanks for this info Tinman - I'll send you a PM.

I'll be leaving the roof until later in the year when its drier, but it would be good to get some research done now. After a quick google of steel roof sheeting it looks like I might even be able to get a "tile effect" which I think would look nicer.
 
I would advise against a tile effect as they are made by profiling a long length and the pressing the tile end break into it at set lengths. The formed ends of the tile can be more susceptable to paint failure.
A standard trapezoidal profile would be the most suitable with ffateners in the trough of teh profiles (Good quality fasteners with EPDM washers do not leak
Alternatively a sinusoidal profile similar to your fibre cement profile with crown fixings
Regarding removing fibre cement I think it dependend upon which type of asbestos it contains (blue is really bad, brown and white less so) You can send a small sample away for analysis and get it confirmed. Costs about £50 ton £70. When removing best to slightly dampen sheets to minimise dust
Ian
 
Back
Top