• Hi all and welcome to TheWoodHaven2 brought into the 21st Century, kicking and screaming! We all have Alasdair to thank for the vast bulk of the heavy lifting to get us here, no more so than me because he's taken away a huge burden of responsibility from my shoulders and brought us to this new shiny home, with all your previous content (hopefully) still intact! Please peruse and feed back. There is still plenty to do, like changing the colour scheme, adding the banner graphic, tweaking the odd setting here and there so I have added a new thread in the 'Technical Issues, Bugs and Feature Requests' forum for you to add any issues you find, any missing settings or just anything you'd like to see added/removed from the feature set that Xenforo offers. We will get to everything over the coming weeks so please be patient, but add anything at all to the thread I mention above and we promise to get to them over the next few days/weeks/months. In the meantime, please enjoy!

Staircase modification

RogerS

Moderator
Staff member
Joined
Jul 21, 2014
Messages
15,492
Reaction score
1,223
Location
Somerset
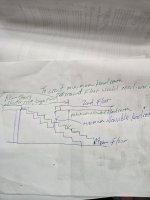
As you know I have a little bit of experience of handrails but not of actually making a staircase. At our (hopefully) new place, the staircase is (a) very steep and (b) the treads are narrow. Am I right in saying that if I replace it with a staircase that is longer in the horizontal direction then that will (a) make the angle of the staircase less steep and (b) let me have wider treads ?
 
A) Yes. But the experience of steepness is determined partially by step height. If it feels steep because each step is high (as well as narrow), you’d also need to increase the number of steps to counter that.

B) Yes. If you cover a greater horizontal distance with the same number of steps, each one can be deeper. But see A where - if the step height is too much - you might be considering an increase in the number of steps so there could be a trade off to be made.

There’s regs covering stairs:
 
I went to give a quote a few years back and the owners had asked to reduce the riser height and increase the tread depth. Right away I knew it couldn't be done as the new stairs would project almost three feet further blocking a passage and also reduce the allowed head room from the ceiling to the stairs. Which I also said that a new opening for headroom would be needed. Let alone having to build a new railing or banister.
 
..... also reduce the allowed head room from the ceiling to the stairs. ....
I don't follow that one, Duke. Surely if the staircase is elongated then the head room increases ?
 
In this case the head room was at minimum code and by reducing the rise of the steps made the headroom no complient to our code. Just a situational issue. Would have need to make the stairwell head room larger by modifying the floor above.
 
This a bit cheeky, but I use the Stairbox interactive designer Stairbox to work out my staircase numbers, working on one at the moment which is for a clients potential house purchase, the existing stairs are a too steep for them, currently at 44 degrees and narrow treads @ 210mm.

Plus it warns if your out of spec, i.e. over 42 degrees pitch, but you do need to watch the headroom, in my current design situation that's been the main problem, but were on V5 and cracked it.
 
I've also used one of the many stair manufacturer websites to get an idea of headroom at the floor trimmer.
 
This a bit cheeky, but I use the Stairbox interactive designer Stairbox to work out my staircase numbers, working on one at the moment which is for a clients potential house purchase, the existing stairs are a too steep for them, currently at 44 degrees and narrow treads @ 210mm.

Plus it warns if your out of spec, i.e. over 42 degrees pitch, but you do need to watch the headroom, in my current design situation that's been the main problem, but were on V5 and cracked it.
Oooh...that's such a cool site. Thank you
 
It all depends on how much room you have, naturally increasing the going (tread depth) will increase the overall length of the stair which may cause it to foul elsewhere such as a doorway, wall, or as @duke @HOJ pointed out, ceilings. You can always put a winder at the bottom or top of the stairs to reduce the overall length should it be a problem, though it does add more complexity, but no more than a tangent handrail.

42 degrees is technically the maximum pitch determined by Building Regulations, though there is some leeway if the existing stair is already falling foul of BR in that your replacement should be either like-for-like or better than the existing.

You could always tear it out and put a lift in instead! I've worked in several new-build properties now that have incorporated a lift or the provisions for installing a lift at a later date to future-proof as the owners get older to avoid stair lifts which are generally awful, one house had a downstairs pantry with a closet on the floor above it that was easily dismantlable for conversion.
 
Is there sufficient space to do a ninety degree turn on the stairs?
Did this in a loft conversion in a small terrace house. Very little upstairs floor space was lost and no difference at the bottom.
 
.........You could always tear it out and put a lift in instead! I've worked in several new-build properties now that have incorporated a lift or the provisions for installing a lift at a later date to future-proof as the owners get older to avoid stair lifts which are generally awful, one house had a downstairs pantry with a closet on the floor above it that was easily dismantlable for conversion.

That's an excellent facility and one I might well consider in future as I have no intention of moving from this house however IMO it should be additional to and not a replacement for an existing staircase unless there is a method of manual operation.
There was a family only a few miles from here put one in for their ageing mother and during a power cut she was marooned upstairs for a full day, extremely inconvenient (pun intended) in an old house with no upstairs bathroom. :rolleyes: The lift had been in a number of years and for some reason the back up battery system had failed. Possibly that was lack of servicing of course.
 
Is there sufficient space to do a ninety degree turn on the stairs?
Did this in a loft conversion in a small terrace house. Very little upstairs floor space was lost and no difference at the bottom.
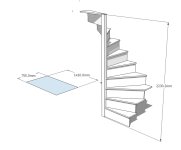
There's already a 180 degree turn at the top and also floor space is at a premium.
 
Probably not much worse than trying to get furniture up a stair with a 180-degree turn in it!
We are, understandably, very, very concerned. I'm even contemplating taking down part of the ceiling/floor above and getting a Genie lift
 
What is the furniture you foresee having problems with? How did the existing inhabitants manage??

In our old, built between the wars, suburban semi we could not even get a rather firm sprung double mattress up the stairs.
 
What is the furniture you foresee having problems with? How did the existing inhabitants manage??

My grandfather's house was an ex-council house with square landing at the bottom of a narrow passage way, which then went onto a three-kite winder left of the landing so a 180-degree turn from the passage, up about 8 steps and then another landing and then two steps up to the left at 90-degrees. The stair is probably only around 800mm wide with walls each side of you going up so very little room for maneuvering.

When we cleared it out after he passed, there was this very large mahogany veneered chest of drawers upstairs, and there was no way it went up the stairs, so I'm not sure how it got up there originally. We took a complete window out from the upstairs to get it out of the house and down the coal bunker/utility room roof attached to the side of the house, which is possibly how it got in originally, unless it had been in a dismantled state and assembled in the house but I doubt that.

What's ridiculous is that even now, architects completely neglect the practicality of a stair when they design a house; it's almost always an afterthought and shoved in as tight of a spot as possible to maximise the amount of rooms in the property. There have been occasions that a stair will not possibly fit in a space and comply to building regulations, and they're the ones getting paid silly money to design these houses.
 
Over here I’m using to seeing very large, solid wood armoires and commodes (that’s a.sideboard here 😉😀) seemingly solid as a rock but always dismantle-able .
I cannot imagine Roger has not look at the possible of disassembly though.
 
It's the missus's stuff. God knows why she bought them. Guess it's the same as me buying woodworking stuff 'because it seemed a good idea at the time'. Not succeeding is not an option.
 
Thought of that...not sure they are big enough TBH.
 
Thought of that...not sure they are big enough TBH.
What are you lifting Roger? We used them to lift large pallets full of heavy sheets of perspex as high as 4m on to storage racks. Had to hire while our new one was on backorder and occasionally when needed later repairs. Some of them will lift a small car with ease.
 

Attachments

  • Picture1.png
    Picture1.png
    133.2 KB · Views: 4
Last edited:
What are you lifting Roger? We used them to lift large pallets full of heavy sheets of perspex as high as 4m on to storage racks. Had to hire while our new one was on backorder and occasionally when needed later repairs. Some of them will lift a small car with ease.
Nothing too heavy. 85kg. Two strong men can carry it (with a little bit of struggling).
 
Oh for a staircase that goes straight up, in our little cottage its built in an alcove going up the by the side of the chimney:

stairs.jpg

Does prove a challenge to get things up them but where there is a will... got new bath room fittings and tub up there, along with the King size bed and mattress, wardrobes, drawer units etc.
 
As you know I have a little bit of experience of handrails but not of actually making a staircase. At our (hopefully) new place, the staircase is (a) very steep and (b) the treads are narrow. Am I right in saying that if I replace it with a staircase that is longer in the horizontal direction then that will (a) make the angle of the staircase less steep and (b) let me have wider treads ?

Yes to both. If you want it drawn, Roger, just let me know. It's a quick and easy job, and I know the regs inside out so you'd get a compliant stair.
 
Back
Top