• Hi all and welcome to TheWoodHaven2 brought into the 21st Century, kicking and screaming! We all have Alasdair to thank for the vast bulk of the heavy lifting to get us here, no more so than me because he's taken away a huge burden of responsibility from my shoulders and brought us to this new shiny home, with all your previous content (hopefully) still intact! Please peruse and feed back. There is still plenty to do, like changing the colour scheme, adding the banner graphic, tweaking the odd setting here and there so I have added a new thread in the 'Technical Issues, Bugs and Feature Requests' forum for you to add any issues you find, any missing settings or just anything you'd like to see added/removed from the feature set that Xenforo offers. We will get to everything over the coming weeks so please be patient, but add anything at all to the thread I mention above and we promise to get to them over the next few days/weeks/months. In the meantime, please enjoy!

A little distraction from woodworking

I know you can’t tell us Alasdair but I dread to think what this is all costing. Very nice work btw.
After a fire next to my workshop in the uk the building is being completely rebuilt exactly as it was, nobody will want to use it as there is a surfeit of Smokehouses already, but that seems to be irrelevant, again, it’s costing a massive amount.

One of the ongoing challenges with heritage buildings is deciding what to do with them—especially once they fall into disrepair. The cost of repair, the justification for spending, and imagining a viable future for these buildings can feel overwhelming. But choosing not to maintain or reinvest in them sets a dangerous precedent. It sends the message that it's acceptable to let historically significant buildings decay—usually in the name of so-called progress. The result? More generic boxes wrapped in glass and curtain walling, stripping character from our towns and cities.


From my experience in the field, I believe we need a more pragmatic and balanced approach. Heritage planners play a vital role, but there needs to be more openness to blending traditional craftsmanship with modern techniques and materials. Too often, we fall into the trap of saying, "It was done this way historically, so it must be done the same way again." While respecting heritage is essential, so is adaptability. If we want to give owners and developers a realistic chance to save these buildings, we need to work within budget constraints and encourage thoughtful compromise—not perfectionism.


Heritage doesn't have to mean stagnation. It can be a foundation for innovation—if we let it.
 
This really is impressive (and interesting and beautiful) to look at! As a former aerospace engineer I am used to making things as light as possible. Quite different from what I see here. But I can at least appreciate all the thinking and calculating that must have gone into preparing for this job even before it started. Let alone the work that has gone into it after you guys started. My hat's off to you and your colleagues sir!
 
This really is impressive (and interesting and beautiful) to look at! As a former aerospace engineer I am used to making things as light as possible. Quite different from what I see here. But I can at least appreciate all the thinking and calculating that must have gone into preparing for this job even before it started. Let alone the work that has gone into it after you guys started. My hat's off to you and your colleagues sir!
Thank you for that, the thinking here was to try to make things as light as possible to let as much light in as possible however the weight of the glass dictated the size of all the timbers and the need to replicate as closely as possible the spacing between glazing bars dictated everything else. It has been an interesting job and some of the woodwork still to come will, I hope be of interest (that is a few weeks away though).
 
Last edited:
I said last week that I would post a little more on this project that I have been running for the past (just over) two years.

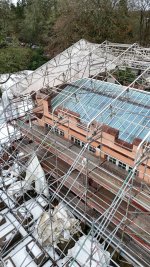
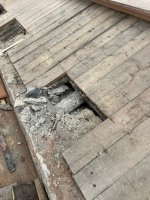
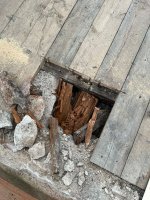
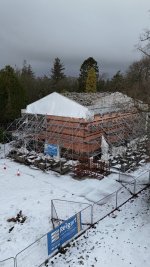
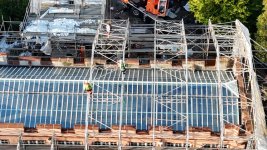
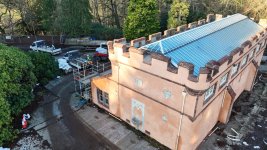
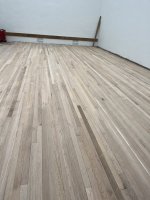
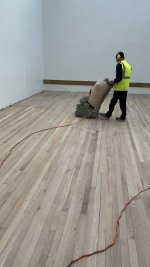
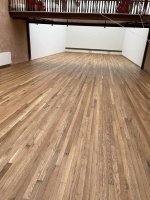
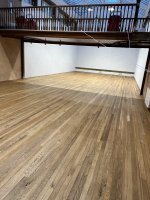
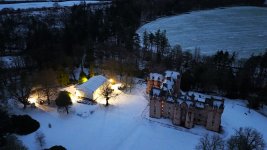
This is Fyvie Castle in Aberdeenshire, in February 2023 a storm hit the area (Storm Otto) and brought down a Noble Fir tree onto the West elevation of the Racquets Court and Skittles Alley. This building was built in 1903 in the style of an American Playhouse by Lord Forbes-Leith as a gift for his American wife and contained an American racquets court and ten pin bowling alley. We arrived initially to stabilise and make safe the building and have ended up staying to restore the building to its former glory (with some alterations). The building is owned by the National Trust for Scotland and so the restoration has been carefully thought out and coordinated by a very well-informed client.

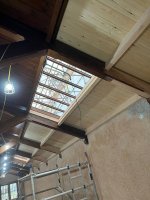
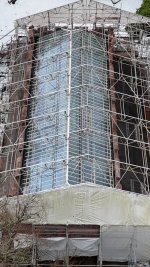
Part of our remit was to replace the glazed roof (which I have posted about already) however the Trust took the opportunity to upgrade to a double-glazed system and so all roof timbers had to be resized to suit the additional weight of glass whilst at the same time attempting to keep things like astragal spacing consistent with the original.

Today we removed the temporary roof and got to see it in daylight for the first time.

DJI_20251120073500_0004_D(1).JPGDJI_20251124111951_0007_D.JPGDJI_20251124112131_0013_D.JPG
 
It must be so satisfying to work on something like that and see all the careful planning paying off. It's looking a lot less scary than it did in your earlier photos! Respect to all concerned.
 
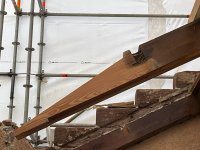
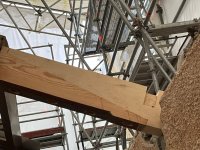
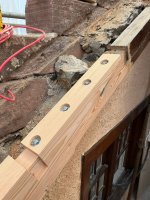
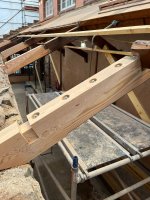
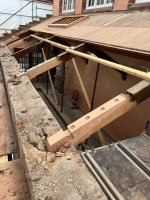
This is v interesting. Could you talk a little about the design decisions on the scarf in the 4th photo? For example, was the existing detailing on the underside a factor in how much of the original you kept? Did you ever consider whether the new piece should be under the original? How are the pieces attached to each other? What are the approximate dimensions? Is the new piece the same species of tree? Thanks!
 
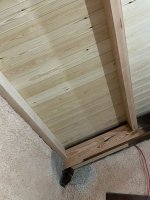
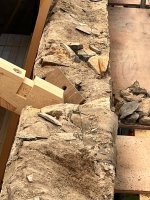
The reason for the scarf joints rather than replacement is twofold, one is cost and material the other is the client. The National Trust for Scotland as well as many other heritage bodies want to retain as much of the original heritage material as possible, the ethos is "as much as you need to but as little as possible". Interventions such as these are viewed as honest repairs and as much a part of the buildings history and story as the original items (another chapter if you like). The design of the scarf joint was from the engineer as these knuckle trusses are the main support in this section of roof the client needs the structural reassurance of an engineer. The original timber is Pitch Pine with the repairs being Douglas Fir the scarfs are bolted with M16 bolts and the heads hidden by the patch piece on the underside. All the truss ends have had 12mm holes bored in them (picture a six on a dice) which are then filled with Boron. 1000035102.jpg1000035057.jpg1000035105.jpg1000035109.jpg
 
Last edited:
I'm assuming you did the truss scarfing in-situ? due to extra work involved to remove them, how did you produce the scarf joints so accurately?
 
Brilliant. Thanks Alasdair. Is there an observation period after each one is patched or do you do more than one at a time?

Also do you get involved with producing educational content for visitors about the renovations? Perhaps NT writers interview you about the work you’ve done? Or do you point them at this site for the info?
 
Last edited:
Brilliant. Thanks Alasdair. Is there an observation period after each one is patched or do you do more than one at a time?

Also do you get involved with producing educational content for visitors about the renovations? Perhaps NT writers interview you about the work you’ve done? Or do you point them at this site for the info?
Throughout the time on site I have done tours and talks with various groups including the executive board of NTS, Historic Environment Scotland, NTS regional surveyors and heritage architects, Institute of Historic Building Conservation (which I'm a member of), local groups ie community councils, local primary school, local history groups etc, Robert Gordon University (architects and architectural technicians), North East College (advanced craft joinery students)and a few more along the way.
 
Brilliant. Thanks Alasdair. Is there an observation period after each one is patched or do you do more than one at a time?

Also do you get involved with producing educational content for visitors about the renovations? Perhaps NT writers interview you about the work you’ve done? Or do you point them at this site for the info?
Due to the extent of the rot all 5 were done at the same time (they were propped Insitu) then cut and new ends glued (polyurethane glue) and bolted into place. We didn't need to but all rafters were then left to allow the glue to go off before going any further.
 
What a terrific job you did there! Really fascinating and educational. Now I understand better some of the things the contractor did in our previous house.
 
IMG_4136.jpeg


IMG_4135.jpeg
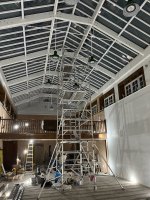
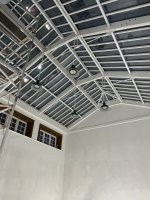
we also removed internal scaffold which allowed us to fit the refurbished original lights, the shades were all refurbished by a local classic car restorer two of these lights had been creased and flattened by the impact of the tree that fell on the building.
 
Wonderful stuff, I don’t remember what you said the building was/will be used for Alasdair, but it reminds me a lot of Henry VIII’s indoor tennis court at Hampton Court. Anyway it’s certainly looking great.
 
Wonderful stuff, I don’t remember what you said the building was/will be used for Alasdair, but it reminds me a lot of Henry VIII’s indoor tennis court at Hampton Court. Anyway it’s certainly looking great.
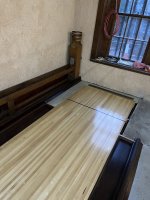
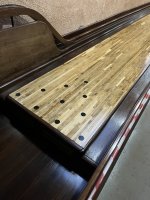
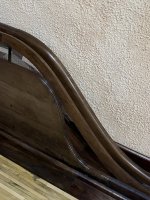
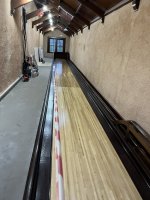
It was built in 1903 by Lord Leith as a gift for his young American wife in the style of the American playhouses, the building hosts a Racquets Court, Gym area and an early Brunswicks 10 pin Bowling Alley
 
I have friend who is an architect. He was involved on a job refurbishing a bowling alley. There is a lot of Very Nice Indeed maple stripwood flooring in his house...
Nice job.
S
 
That looks absolutely wonderful, Alasdair. You must be very proud.

Now that you've a little time on your hands, I visited a bowling alley in Namibia a few years ago which could do with a little help. Kolsmanskop:

 
Back
Top