• Hi all and welcome to TheWoodHaven2 brought into the 21st Century, kicking and screaming! We all have Alasdair to thank for the vast bulk of the heavy lifting to get us here, no more so than me because he's taken away a huge burden of responsibility from my shoulders and brought us to this new shiny home, with all your previous content (hopefully) still intact! Please peruse and feed back. There is still plenty to do, like changing the colour scheme, adding the banner graphic, tweaking the odd setting here and there so I have added a new thread in the 'Technical Issues, Bugs and Feature Requests' forum for you to add any issues you find, any missing settings or just anything you'd like to see added/removed from the feature set that Xenforo offers. We will get to everything over the coming weeks so please be patient, but add anything at all to the thread I mention above and we promise to get to them over the next few days/weeks/months. In the meantime, please enjoy!

Advice please from our pro joiners.

Mike G

Petrified Pine
Joined
Jul 30, 2014
Messages
12,481
Reaction score
3,033
Location
Suffolk
Name
Mike
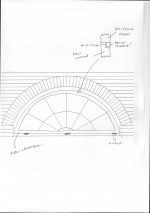
I am currently working on a great project involving the conversion of a Listed Georgian coach house into a dwelling. It has 9 big arch-headed windows, and a number of these will serve bedrooms. They will be the only windows in a couple of cases, so the window will need to open. I can't post photos of it, but here is one of the arches, sketched:
window arch.jpg

The glazing and bars are fixed, but the Listed Buildings people are happy for us to remove the glass and insert an opening casement with a similar appearance. The floor level is only a few inches below the bottom chord of the arch, which in this case is 2200 wide. I need it to be able to open with a restrictor to 100mm or less, but for it to be able to swing right open in the event of an emergency.

The only way I can think of doing it is to do a centre pivot casement. Anything which involved a hinge would put mullions into the opening, and spoil the lines. Can a centre-pivot work? I can see it being a bit awkward to properly seal. Can a casement this size work in one piece (ie without mullions)?
 
I can see your dilemma Mike, presumably this is on the first floor? My first thought is that the brickwork on one side is going to interfere with it pivoting.
I am imagining that semi circular frame without any glass in it in my hands and it would be very strong, maybe build another one which fits into a rebate in that original? That would give you something to pivot from, obviously the rebate that it fits into would be on the inside on one side and outside on the other.
I have a photo somewhere of a round one I made but it’s very small compared, Just looked and it doesn’t help sorry.
Alternatively as above with an extra semi circular frame but this time pivot it both sides at the bottom so that it tilts inwards. Obviously no good as an escape though sorry.
 
Yes, it's on the first floor, Ian. As you described, I had imagined planting a stop on the inside of one half of the frame, and the outside of the other half, and inserting a new arched casement with similar glazing bars to the existing fixed glazing.

Just to add a complication, it seems unlikely we'll get the windows out, so all the work to the existing frames would have to be carried out on site.
 
I might have misunderstood what you are doing, but are we talking a mezzanine (or additional floor) that would be just under the base of the window?

So you need a small opening for ventilation and an emergency exit. Building regs. I assume.

Can you not hinge it at the bottom? That would provide an emergency exit. In those circs. I would imagine a bit of broken glass wouldn’t matter. And if you are feeling tricksy a pane that opens within the existing framework could be done for ventilation.

And of course, as you know, whilst I am a chartered engineer and surveyor, I have never done anything practical in my life. Having lunches with bankers was more my forte. I had people to do the difficult stuff.
 
That’s an engaging problem. Pivoting was my first thought but I agree that making it weather tight is difficult. My second thought was to wonder if a central mullion would be acceptable and allow hinging of part of the secondary frame.
I take it that the taking of photos is prohibited ?
 
A very tricky one, Mike. Curved work (and angled) that needs to open is always a pain to deal with, at that size I wouldn't be keen either.

I would look to hinge off the transom at the bottom of the casement if possible with quadrant stays and catches at either end.
 
Tiresias":1p76h519 said:
I might have misunderstood what you are doing, but are we talking a mezzanine (or additional floor) that would be just under the base of the window?

So you need a small opening for ventilation and an emergency exit. Building regs. I assume.

Precisely that, on both counts.

Can you not hinge it at the bottom? That would provide an emergency exit. In those circs. I would imagine a bit of broken glass wouldn’t matter. And if you are feeling tricksy a pane that opens within the existing framework could be done for ventilation.

I think the second idea might have more mileage than the first, although I suppose it's not impossible to imagine parliament hinges at the bottom allowing the casement to flap down 180 degrees and so not hinder egress.
 
Mike Jordan":3h4qsppp said:
.....I take it that the taking of photos is prohibited ?

Not the taking of, but I'd feel a bit naughty posting them. Maybe if I grab an extract so as not to provide any way of identifying the building.....
 
We all seem to be coming to the same conclusion re hinging it at the bottom, I’ve just realised that it doesn’t necessarily mean wading through broken glass in an escape emergency though. If it hinged so that the window opened downwards against the wall below that might do it.
The problem of children falling/walking through could perhaps be resolved by permanently having retaining chains with bolt cutters hung nearby for emergencies.
The glass will have to be toughened anyway at that height.
 
No, I can't put any new holes through the fabric of the building. There needs to be a secondary means of escape from every habitable room, as with every other new house.
 
Well my only other off the wall idea, not that it will be popular is a trapdoor in the floor to the room below.
Does it have to be from each room or from a corridor that the rooms open onto?
 
Mike G":2g3aklea said:
No, I can't put any new holes through the fabric of the building. There needs to be a secondary means of escape from every habitable room, as with every other new house.

I didn't realise that it also applied to barn conversions and renovations.

We just did a load of casement windows for a new-build worker's accommodation and when queried about whether the windows needed to be made egress, this was apparently not necessary according to the building control officer as all the rooms led to the main hallway that has fire exit doors. I'm still skeptical if that's truly the case as if the hallway is on fire for whatever reason, you will need to exit out the windows which will be difficult as the bottom of the opening casement is 1.4m off the ground as it has a fixed light below, but it's in writing that this is completely fine. All the windows are also Part-Q compliant so you're not breaking through them in a hurry either with the laminated pane on the outside.
 
My possibly daft idea... Hinge the entire semi circle inwards along the bottom 'chord'. restrict the top maximum opening but with some way to defeat it and lay the window down to the floor for escape by walking over the (toughened) glass.

glad I don't have to work out how to actually make it.
 
Cabinetman":36vo6wiz said:
Well my only other off the wall idea, not that it will be popular is a trapdoor in the floor to the room below.
Does it have to be from each room or from a corridor that the rooms open onto?

From each room. The idea is that you have to be able to escape if the main way into the room is blocked by fire.
 
Trevanion":14ib8wzo said:
...I didn't realise that it also applied to barn conversions and renovations.....

Well, to conversions, yes. Renovations are more of a grey area. I think it depends on how radical the renovations are, and I don't pretend to know what the inspectors criteria are. Conversions are treated as new-builds, because they are creating a dwelling for the first time.
 
Cabinetman":1ggtmdlk said:
Well my only other off the wall idea, not that it will be popular is a trapdoor in the floor to the room below.....

It has to be to the outside, Ian. The assumption is that the whole house is on fire.
 
Would you be allowed a removable casement rather than hinged?
 
PAC1":37ge6snb said:
Would you be allowed a removable casement rather than hinged?

I was just contemplating that myself whilst in the shower. I suspect the inspector would want to be assured that whatever system was chosen would work for someone who wasn't Tarzan. A 2.2 metre wide casement wouldn't be of trivial weight.
 
That is going to be too heavy even to hinge it at the bottom. It will be the weight of a moderately sized french window. You will end up ruining the aesthetics with a dirty great Mullion up the middle and hinging from the mullion. You could increase the size of the rebate on the Mullion to hide the casement in the mullion as much as possible.
 
Has Robert's suggestion been discounted as it seems to me the only solution because the existing brickwork at the two bottom outside corners precludes the window opening outwards.

I would also guess that changing the thickness of the glazing bars etc would not get Listed Building approval.
 
The photo knocks out my idea of hinging down the centre line, it would need an unacceptably thick centre glazing bar. I assume that double glazing will be part of the upgrade so as you say the weight of the glazed frame would be considerable if hingeing at the bottom in one piece.
Would it perhaps be possible to have part of the new frame hinged to open inwards ? Say the two centre full height sections, this would possibly give shoulder width at the top and just enough to step through at the bottom with no need to step on the glazing.
The only other methods I can think of are potentially very expensive - protecting the whole escape route, double door protection etc. would the BC consider a smoke detection system installed to BS to fit the bill ?
It would be similar to solutions used in certified buildings, but they are subject to regular inspection and control which obviously doesn’t apply here.
 
Mike Jordan":26w1ff1r said:
The photo knocks out my idea of hinging down the centre line, it would need an unacceptably thick centre glazing bar.

I agree.


I assume that double glazing will be part of the upgrade.....

You'd think so, wouldn't you. In a sensible system, that would be the case. Existing windows have to remain single glazed, but new windows (not replacement, but newly created openings) can be double glazed but with slimline units only.

Would it perhaps be possible to have part of the new frame hinged to open inwards ?

I don't think so. That would mean beefed up glazing bars forming a frame, with another frame/ casement within. It would look a bit clunky, I reckon, and I doubt the Listed Buildings people would accept it. I think we have to deal with the entire glazed area as a single whole.

The only other methods I can think of are potentially very expensive - protecting the whole escape route, double door protection etc. would the BC consider a smoke detection system installed to BS to fit the bill ?
It would be similar to solutions used in certified buildings, but they are subject to regular inspection and control which obviously doesn’t apply here.

I've seen that done (with a sprinkler system added into the mix), but it just couldn't apply here.
 
RogerS":1twovjy0 said:
Has Robert's suggestion been discounted as it seems to me the only solution because the existing brickwork at the two bottom outside corners precludes the window opening outwards.

I would also guess that changing the thickness of the glazing bars etc would not get Listed Building approval.

The two brick collar things don't actually protrude onto the glazed area, and any new casement would fit within the existing outer frame (ie in the currently glazed area), so wouldn't foul on the bricks whichever way it opened.

I'm warming to the idea of a bottom hung outward-opening casement, possibly with some sort of mechanism to safely open it to hang vertically down in the event of an emergency.
 
I must have had the brain switched off when mentioning the double glazing, I’ve made dozens of single glazed box windows for conservation jobs. I regret that this seems to take us back to pivoting lights.
 
Ah, so Listed Building are happy for the outer frame to be visually increased in size to accommodate the new casement?

I'm surprised as the LB wallah in the area where I did most of my stuff would have had kittens.
Guess they're a bit like BCO's and have their pet 'hobby horses'.
 
Mike G":2w13t5ih said:
RogerS":2w13t5ih said:
Has Robert's suggestion been discounted as it seems to me the only solution because the existing brickwork at the two bottom outside corners precludes the window opening outwards.

I would also guess that changing the thickness of the glazing bars etc would not get Listed Building approval.

The two brick collar things don't actually protrude onto the glazed area, and any new casement would fit within the existing outer frame (ie in the currently glazed area), so wouldn't foul on the bricks whichever way it opened.

I'm warming to the idea of a bottom hung outward-opening casement, possibly with some sort of mechanism to safely open it to hang vertically down in the event of an emergency.

Would it end up tipping to 90 degrees and then bind on the transom meaning any escapee would need to crawl over the window and hope the hinges will take their weight. At least looking at the photo it looks like it might.
 
Don't know the glass regulations in UK, I'm assuming it will need safety glass, here in Spain that would need to be 4+4 / 4+4 so a window that size would have a considerable amount of weight to it. If it was hinged to open inward or outward that's a lot of weight to control.
A central pivot would make more sense and get over controlling the weight. To get it to seal all the way round could be tricky, guess you would need to use 16mm euro groove system with mushrooms to pull the seals in. But this would require a substantial size rail to take the gear drive so probably not an option.


Sent from my Redmi Note 9S using Tapatalk
 
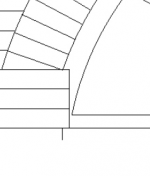
You've had 'eyes-on', Mike but looking at your drawing and then the photo, the photo makes it look as if part of the existing frame is tucked away behind the brickwork.

Screenshot 2023-11-10 at 09.50.17.png
Screenshot 2023-11-10 at 09.50.36.png

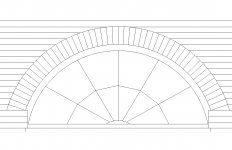
Is this the direction we're heading in ?
Mike's casement.jpg

As far as considerations for a 'controlled' lowering are concerned, I suggest that they are of zero importance in any fire. As the glass will be toughened, simply release the window and shove it.
 
Jonathan":3n4ru7si said:
Don't know the glass regulations in UK, I'm assuming it will need safety glass, here in Spain that would need to be 4+4 / 4+4 so a window that size would have a considerable amount of weight to it. If it was hinged to open inward or outward that's a lot of weight to control.
A central pivot would make more sense and get over controlling the weight. To get it to seal all the way round could be tricky, guess you would need to use 16mm euro groove system with mushrooms to pull the seals in. But this would require a substantial size rail to take the gear drive so probably not an option.

Sent from my Redmi Note 9S using Tapatalk

Listed Building, Jonathan and so single glazed.

Re controlled lowering of the window - see my comment above. Fire !!!! Undo and shove.
 
RogerS":3asmjp8v said:
...Is this the direction we're heading in ?
......

Yes, and that inner frame (the casement) would automatically clear the brickwork whether it was bottom hung or centrally pivoted, because the brickwork is short of the currently-glazed area.
 
Jonathan":4q4tfz2b said:
Don't know the glass regulations in UK, I'm assuming it will need safety glass, here in Spain that would need to be 4+4 / 4+4 .....

Here it is generally toughened rather than laminated, so no additional weight.
 
But does the transom project forward of the rest of the frame?
 
Possibly. I can't tell from my photos, and I didn't look at that specifically on site. Even if it does, though, a Parliament hinge would over-come the problem and allow a bottom-hung casement to hang vertically down.
 
Parliament hinges will be a problem with clearance between the casement and the frame especially near the corners
 
Yes.....

If the transom projects 40 or 50mm, the Parliament hinge would only need to project 20 or 25mm, so maybe little enough that any such issues could be fudged.
 
Bottom hinged was what I suggested (admittedly diffidently) a while back.

It did also occur to me (as I think someone else suggested) that a wholly removeable window might work. Depends on your building inspector, but if the only purpose is being able to exit in the case of fire, then being able to release a catch and allow the whole thing to fall outwards, would make the weight irrelevant. Expensive though, but how many fires are they planning to have?

I must admit my original separate frame thought was explosive bolts, and a big ‘party popper’ button to blast the thing outwards. Who wouldn’t want one of those?

Of course, if there are other reasons why they want you to be able to open the window (they were a bit keen at one point in Scotland on being able to access both sides of an upper floor window for cleaning) this might be problematic. Although from your photographs, it doesn’t look at any great height, so you could argue pole cleaning would be possible.

Oh and your ventilation – I’ve seen a few places in the New Town with opening panes set into standard 3 by 2 pane sashes. 25mm glazing bars, and indistinguishable from the outside. Fiddly though.

And, as always, you probably know far more about building regs than I do.
 
Mike G":12s3amss said:
Yes.....

If the transom projects 40 or 50mm, the Parliament hinge would only need to project 20 or 25mm, so maybe little enough that any such issues could be fudged.
I suggest you have a play with a mock up of the corner. I remember we made one once and ended up whittling away so much of the casement that it did not create anything of a seal. We scrapped it and started again. I think we bevelled the rebate but to be honest it is too long ago
 
PAC1":2ic230gj said:
Mike G":2ic230gj said:
Yes.....

If the transom projects 40 or 50mm, the Parliament hinge would only need to project 20 or 25mm, so maybe little enough that any such issues could be fudged.
I suggest you have a play with a mock up of the corner. I remember we made one once and ended up whittling away so much of the casement that it did not create anything of a seal. We scrapped it and started again. I think we bevelled the rebate but to be honest it is too long ago


Interesting...........thanks.
 
Back
Top