Doug
Old Oak
Thought I’d share this, a couple of years ago an old customer of mine decided to downsize to a bungalow over the last two years I’ve been slowly putting right some of the worse work I’ve ever seen all of which her surveyor failed to mention 
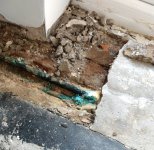
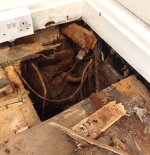
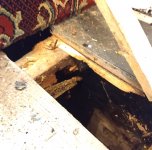
Some of this included a bath the waste pipe of which had never been connected so when it was emptied it ran straight into the void under the floorboards, an extractor fan that didn’t go through the wall to outside,weeping pipework that lead to mushrooms growing under the integrated washing machine, the list really was endless with workmanship of such poor quality it was unbelievable.
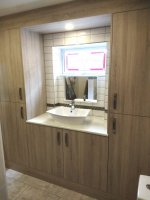
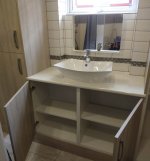
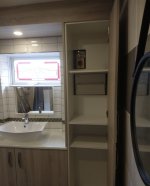
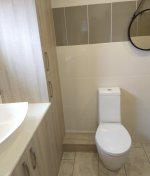
The final job has been to sort out the shower room, now most of this work has been done in the last 10 years, the shower, wall & floor tiling doesn’t look too bad & as she had already had to spend far more than she hoped it was decided to just deal with the built in “furniture” which at first glance with its gloss doors didn’t look too horrendous until you looked inside, this is typical of the standard of work I’ve been uncovering.
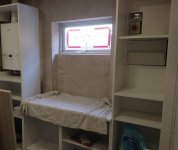
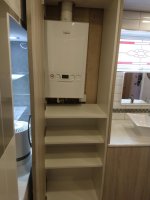
This is it with the doors removed
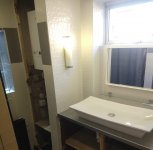
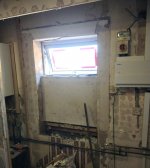
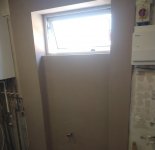
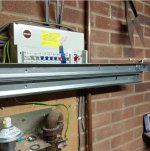
Originally this room had been the kitchen, the window was where the back door was with the boiler to the right & the fuse box to the left.
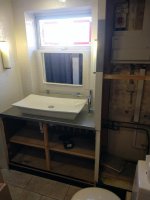
The first clue was the fact the doors had been hung with 20mm hinges but the holes were 35mm
:
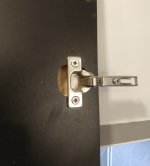
As nothing had been thought out the hinges had needed spacing.
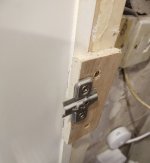
The sides of the “furniture” appear to have been made from old wardrobes the broken chipboard being where the original hinges would have been & yes that’s a double edge of raw plaster board which showed when the door was shut.
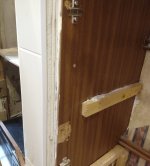
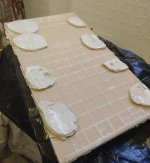
Clearly they hadn’t wasted too much money on tile adhesive.
The lights in the room were controlled by two way switches though this didn’t become apparent until the wardrobe sides were removed
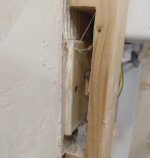
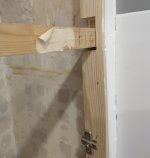
Clearly they didn’t struggle getting their housing joints to go together
But my favourite was the bracket fixings that held the raw chipboard shelves in place :lol:
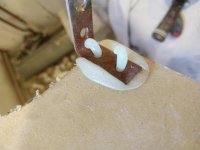
To be fair they held quite well :lol:
Some of this included a bath the waste pipe of which had never been connected so when it was emptied it ran straight into the void under the floorboards, an extractor fan that didn’t go through the wall to outside,weeping pipework that lead to mushrooms growing under the integrated washing machine, the list really was endless with workmanship of such poor quality it was unbelievable.
The final job has been to sort out the shower room, now most of this work has been done in the last 10 years, the shower, wall & floor tiling doesn’t look too bad & as she had already had to spend far more than she hoped it was decided to just deal with the built in “furniture” which at first glance with its gloss doors didn’t look too horrendous until you looked inside, this is typical of the standard of work I’ve been uncovering.
This is it with the doors removed
Originally this room had been the kitchen, the window was where the back door was with the boiler to the right & the fuse box to the left.
The first clue was the fact the doors had been hung with 20mm hinges but the holes were 35mm
:
As nothing had been thought out the hinges had needed spacing.
The sides of the “furniture” appear to have been made from old wardrobes the broken chipboard being where the original hinges would have been & yes that’s a double edge of raw plaster board which showed when the door was shut.
Clearly they hadn’t wasted too much money on tile adhesive.
The lights in the room were controlled by two way switches though this didn’t become apparent until the wardrobe sides were removed
Clearly they didn’t struggle getting their housing joints to go together
But my favourite was the bracket fixings that held the raw chipboard shelves in place :lol:
To be fair they held quite well :lol: