meccarroll
Nordic Pine
- Joined
- May 12, 2016
- Messages
- 815
- Reaction score
- 180
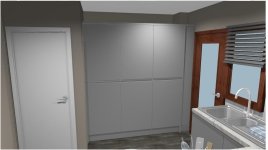
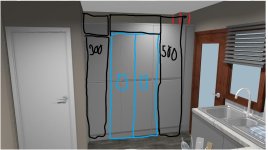
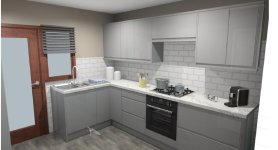
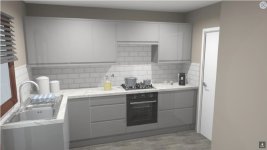
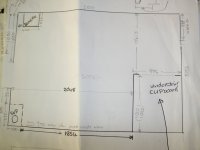
Hi my daughter wants a new kitchen plesase see a sketch plan drawing of the dimensions of the room.
They are looking at putting the washing machine in the understair cupboard. This would meann a waste water pipe run to the Soil and Vent Pipe of slightly over 1800mm. The understair cupboard contains the meter board and distribution board on the back wall.
Does anyone have any suggestions on pipe sizes or other comments?
They are looking at putting the washing machine in the understair cupboard. This would meann a waste water pipe run to the Soil and Vent Pipe of slightly over 1800mm. The understair cupboard contains the meter board and distribution board on the back wall.
Does anyone have any suggestions on pipe sizes or other comments?