- Joined
- Jul 21, 2014
- Messages
- 10,414
- Reaction score
- 165
Mike G":1ngtm4d3 said:A workshop in a weekend!! This should be worth watching......
Good luck!
I think it is "just" the concrete that is coming up in a weekend Mike

Bob

Mike G":1ngtm4d3 said:A workshop in a weekend!! This should be worth watching......
Good luck!


Andyp":332og4f7 said:That looks like back breaking work to me Mark. Shame it has to come up as it looks in good nick from here. Hope you have some heavy machinery to help. Good luck.
Mike G":3v2209vh said:Given the loadings on a ridge beam are almost entirely vertical, (if the walls were forced apart by the un-tied rafters the ridge beam would be dragged directly downwards) one has to resist that vertical force. Now, this is most easily done with a post. However, if we are relying on the rafters at the gable (as we would be at the gable above the lintel over the big door opening) to hold the ridge beam up, we need a suitable junction between the rafters and the ridge such that an elephant sitting on the ridge board at that end wouldn't push the ridge down out of connection with the rafter ends. There are lots of ways to achieve this. One of them is to have an upside-down birdsmouth, so that the ridge beam physically sits on part of the rafter. Unfortunately, given your timber sizes, this wont work.
What I suggest is this:
Bolt a piece of 195x45 hard up underneath the ridge beam at the gable rafter location.
Further, as you don't want to be throwing load onto the lintel below, the end rafters should be doubled up, and nailed together (alternately top and bottom edge, max 500 C's). This is going to complicate your OSB lining somewhat.
The other end can be dealt with as per mine, with a post under the ridge beam. This should be directly above a stud in the wall (in other words, when you set your wall out, you need to put a stud exactly in the centre). The rafter only need be a single pair, not doubled.
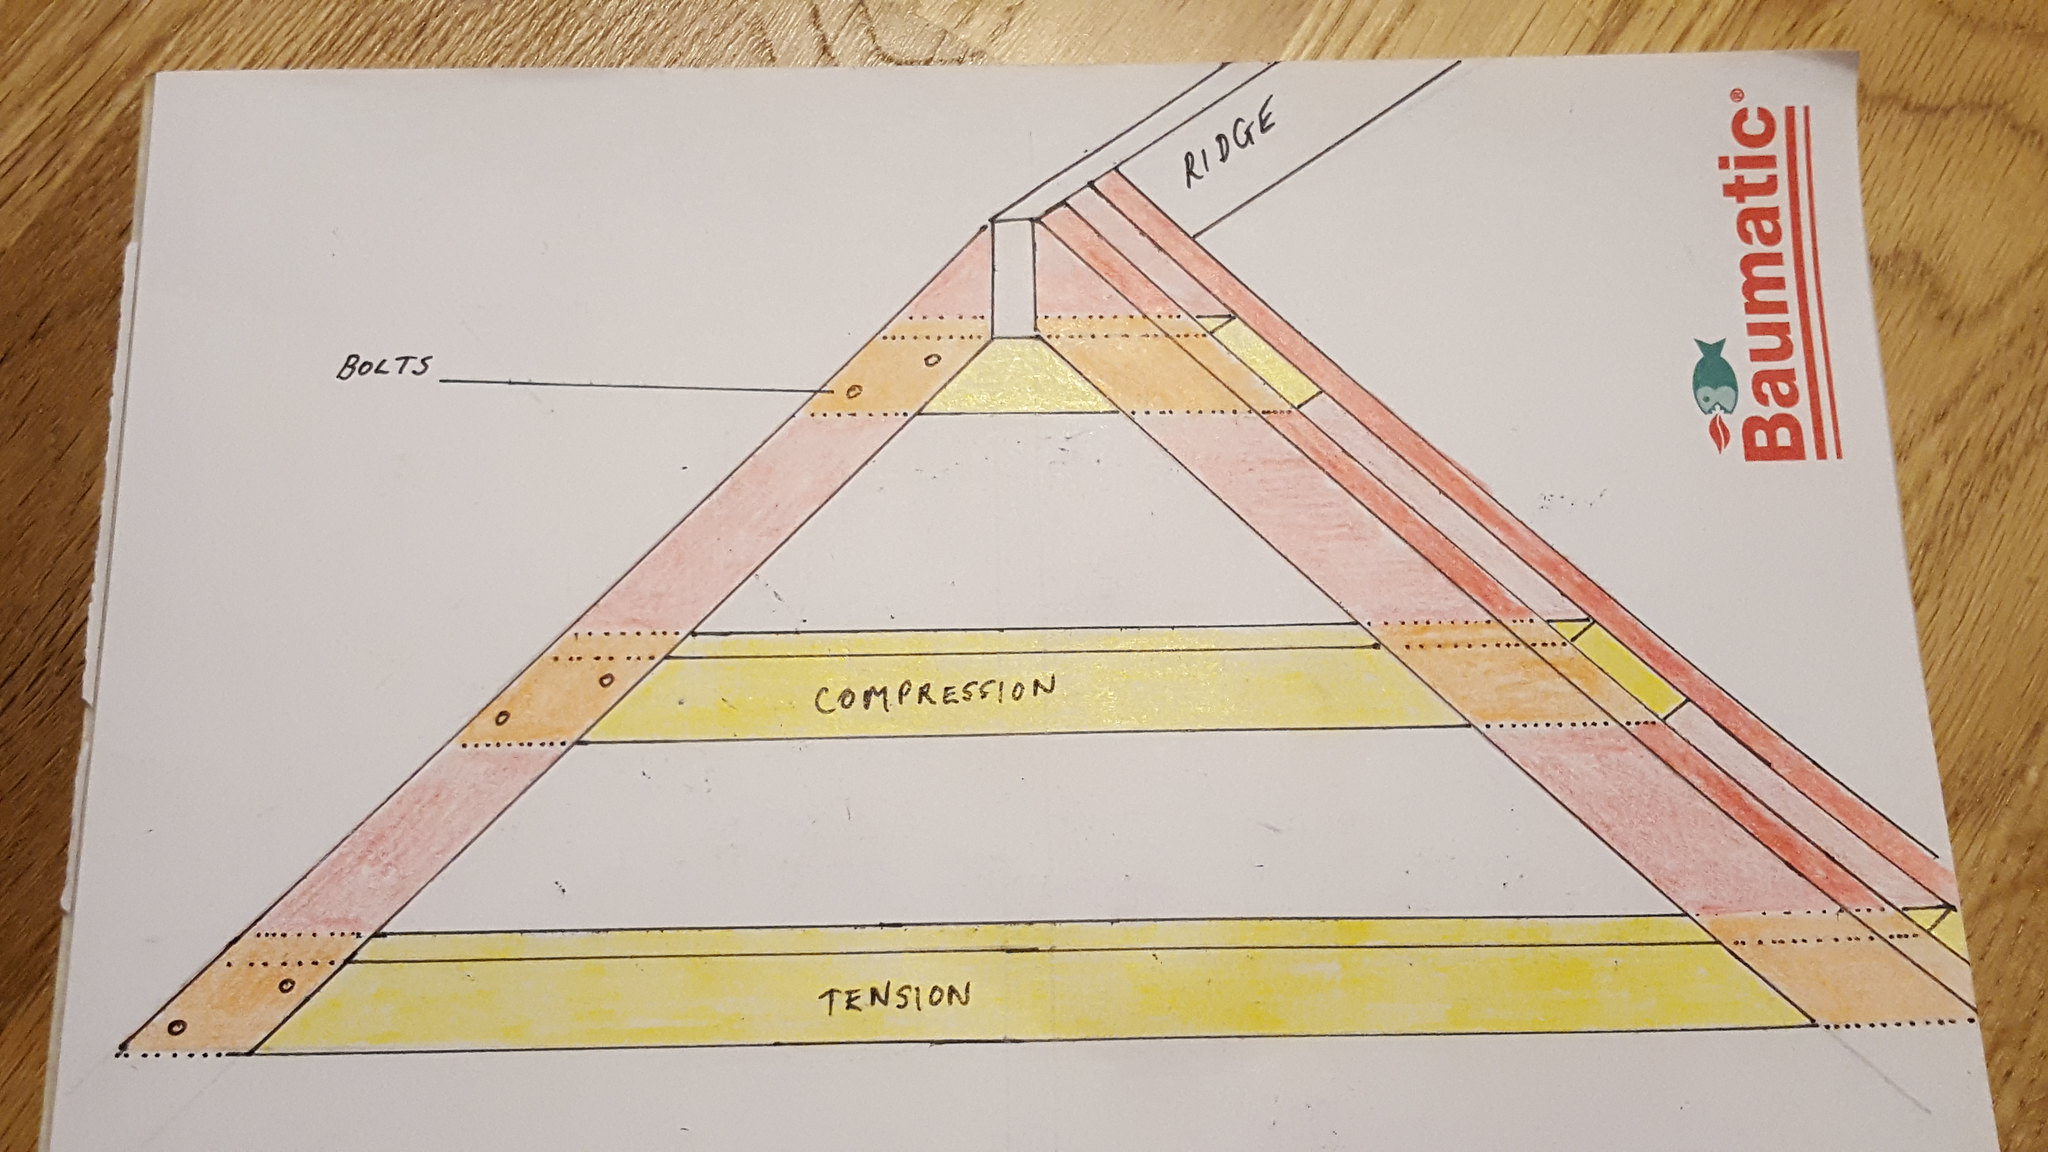
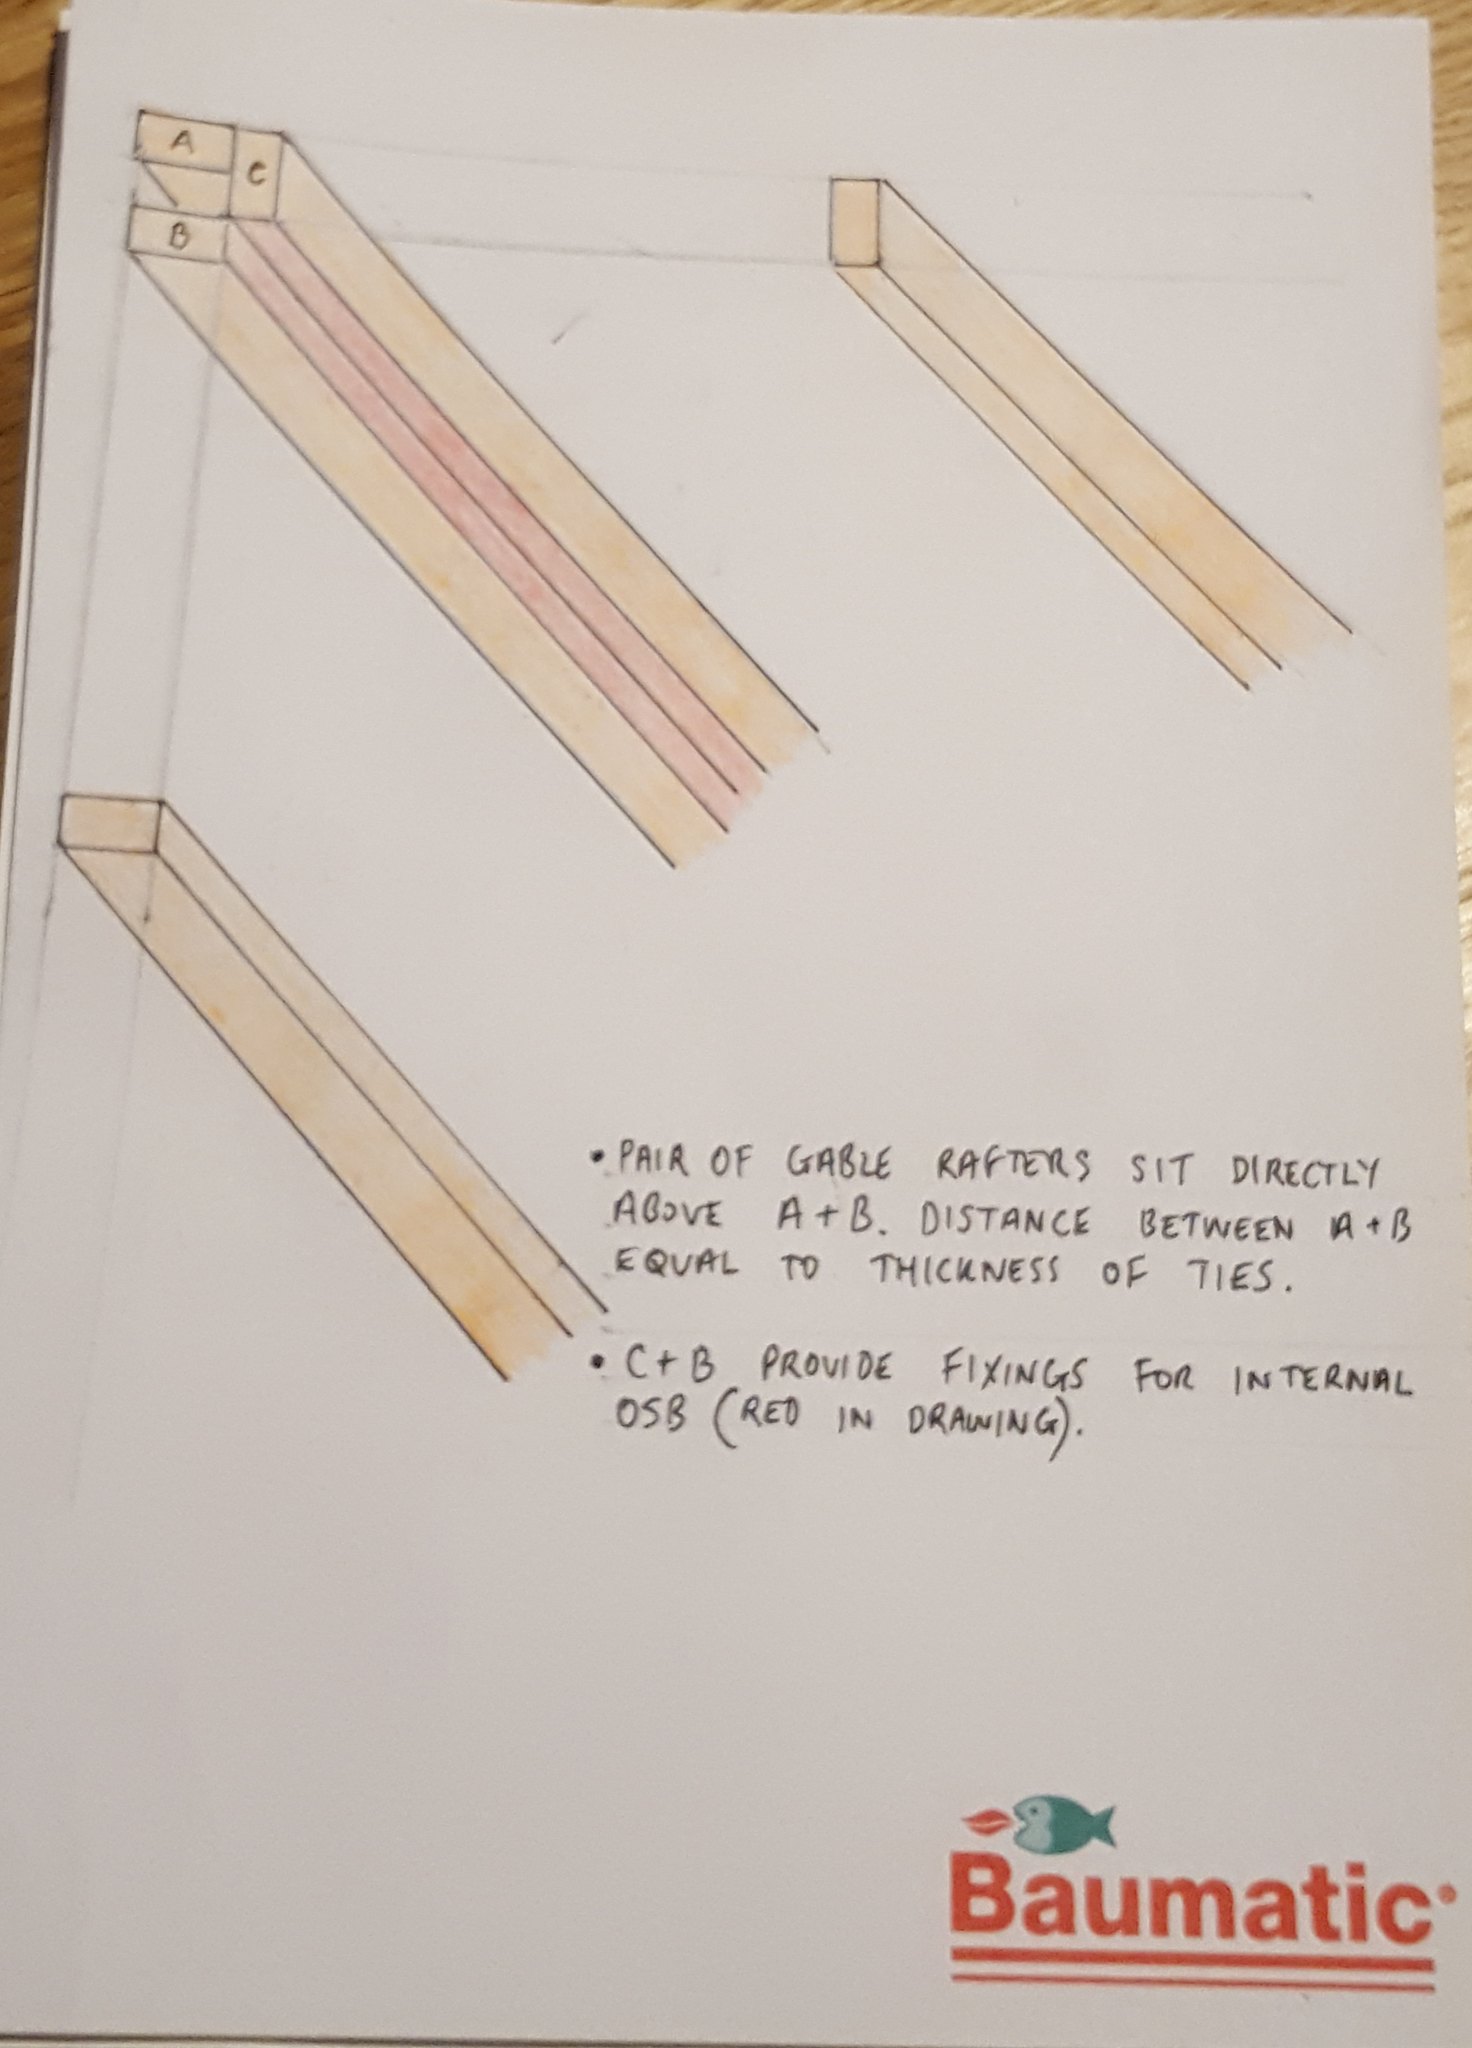
Mike G":24hxpue2 said:"Is this adequate?"
Yes. More than......
I also had a suspicion it would be deemed overkill, but belt and braces is my style! 
 bscene-drinkingcheers:
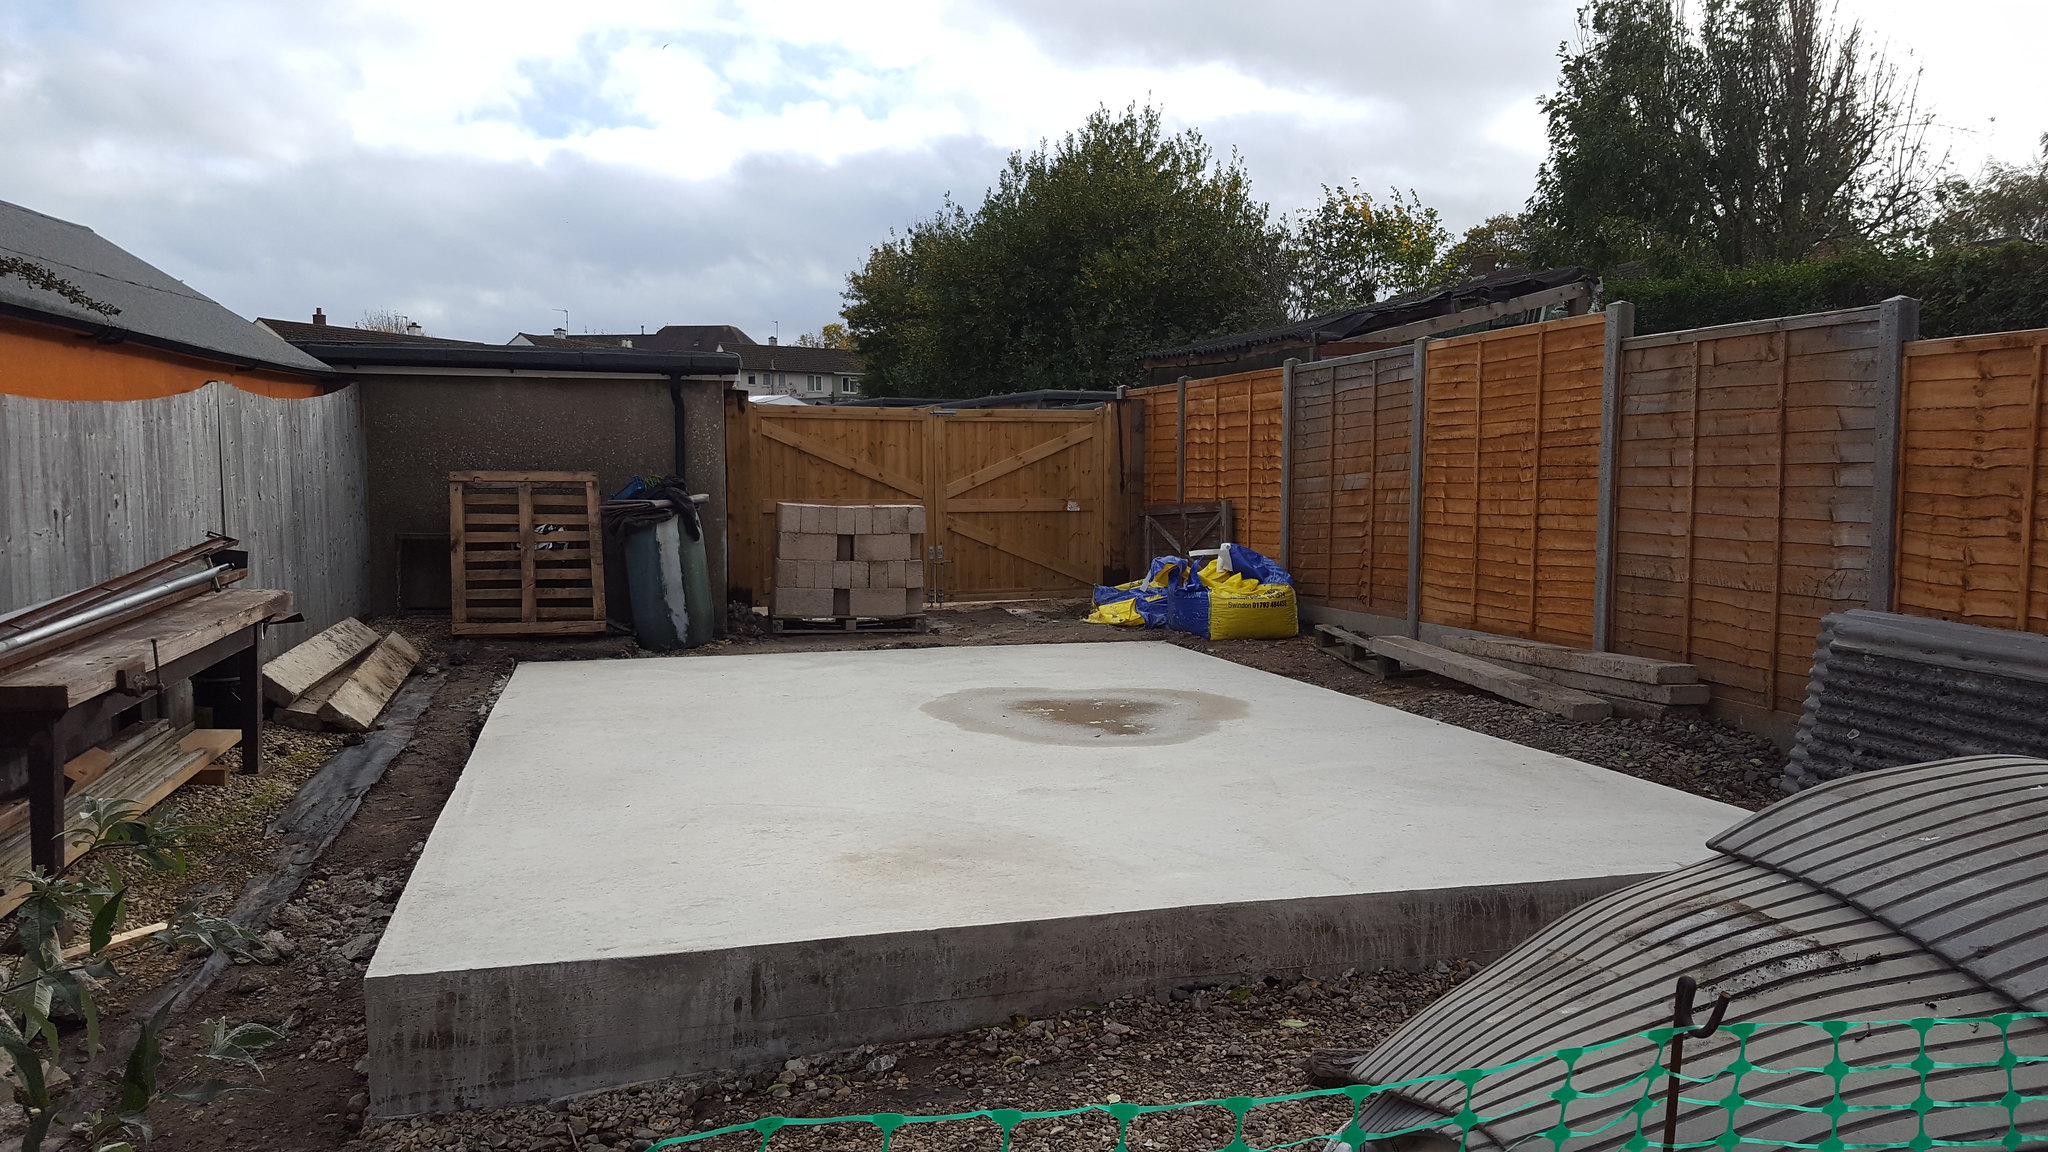
 ).
).

9fingers":1jgvlh21 said:Looks like that slab won't be going anywhere!
A great start!
Bob


Mike G":3s24cpzh said:Remind me what's going on your roof? This will make all the difference to your rafter spacing.
Mike G":3s24cpzh said:Double studs?..........Sort of. One is a full height stud, and then inside that is the cripple stud which supports the lintel. So yes, there are two bits of wood side-by-side, but technically only one of them is a stud. If you have big heavy doors consider adding extra noggins either side of the opening to help stiffen everything up.
spearos":1cmo0ig2 said:However it didn't cross my mind to think about how the rafter spacings fit with the Onduline roof sheets I plan to use.
9fingers":2sl1ukqo said:OK but maybe careful rafter spacing will make insulation easier too
Worth thinking through the steps now rather than later?
Bob
bscene-drinkingcheers: Malc2098":2sl1ukqo said:Mark,
I found that I couldn't visualise my thoughts. So I learned to use Sketchup. You are drawing your some of your ideas, and other guys use different CAD apps.
The stages you've just gone through, the rafters, the Onduline, the purlins, the wall frames and the vertical studs, would freak me out, if I didn't have a way of recording the idea.
So I drew my ideas in Sketchup, and if they didn't fit, I'd find a way to make them fit by drawing/modelling them.
I would advise you to draw your ideas to find out what doesn't work. that way, you'll find out what does work. It doesn't really matter what app you use, whatever works for you.
Mike G":2sl1ukqo said:Firstly, you don't have a choice if you only have a single plate: your rafters must sit above your studs. However, if you double the top plate, your rafters can go anywhere. The usual practice is to space them according to set centres (400, 600, or occasionally 450), and have a narrower gap at one end of the roof. This is because there is usually some sheet material involved. In your case, you'll be lining the underside of the rafters with something. Generally, boards are 1200 x 2400, so you space the rafters to suit that. Sometimes you find that the board is imperial (1220 x 2440), and so you might space them out accordingly.
Mike G":2kkfs8uo said:No, you'll either need a couple of ties to help it out, or make use of a principle truss at the midpoint, halving the span.
spearos":2hkkzgah said:Mike G":2hkkzgah said:No, you'll either need a couple of ties to help it out, or make use of a principle truss at the midpoint, halving the span.
Would collar ties suffice? Fixed hard up against the underside of the ridge (as per your earlier drawing)?
Correct me if I'm wrong but a principle truss would severely restrict head room for raising a vehicle?
9fingers":3j3fj3m7 said:The "third" is only a rule of thumb. If you take the height of the ridge (underside) and subtract the height of the top if the wall plate and divide that by three, you will be about right to get the height of the tie.
Using the principle of similar triangles, that will put the tie 1/3rd of the way along the rafter too.
You might get away with it a smidge higher (40%) but the rafters might have to go up a size so a lot more timber for 100-200mm more height.
Bob
spearos":kc2r873y said:9fingers":kc2r873y said:The "third" is only a rule of thumb. If you take the height of the ridge (underside) and subtract the height of the top if the wall plate and divide that by three, you will be about right to get the height of the tie.
Using the principle of similar triangles, that will put the tie 1/3rd of the way along the rafter too.
You might get away with it a smidge higher (40%) but the rafters might have to go up a size so a lot more timber for 100-200mm more height.
Bob
So if for example underside of ridge to wall plate is 900mm, would that mean 300mm from wall plate to the bottom edge of the tie, the centre of the tie, or the top of the tie?
For this example if the measurement is to the bottom of say a 200mm tie, I would gain 300mm headroom. However if the measurement was to the top of a 200mm tie then i would only gain 100mm headroom.