bluebirdnick
New Shoots
Hi all
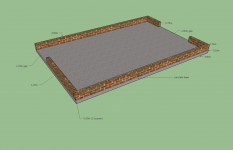
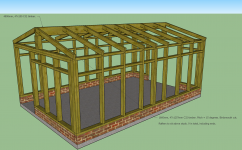
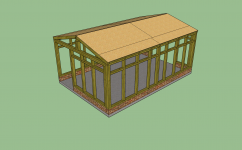
With the help of this board I built a practice shed in late summer last year, ready for a workshop build early this year. I have now finished that shed - I will put up a final pic soon. Unfortunately due to a back injury I was unable to build the workshop in Jan and Feb but I do want to get it done this spring. Due to the bad back, I am going to get someone in to do the base and, possibly the brick plinth - they are here tomorrow to price up. I am finalising the design and will share what I have when it is ready but very broadly it will be 5.4m x 3.6m, and will sit just over a meter inside my boundary. It will have a monopitch roof.
But in the meantime, I do have a few questions and would really appreciate your thoughts:
1) How important is insulating the floor? I am within 2 meters of a boundary so need to stay under 2.5m to avoid PP. The slab will be above ground level and adding insulation will eat up valuable floor space. Plus it is a lot cheaper to have the concrete as my finished floor than it is to buy the timber, sheet material and insulation to put on top.
2) If I just have the concrete base as my floor, I will obviously leave a gap in the plinth for the door. What do I do with the DPC at this point? Do I just return the DPC to the slab and run it under some sort of threshold strip at the door?
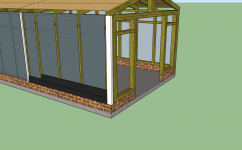
3) Has anybody used box profile metal cladding for walls? I am building this thing in the corner of the garden - the back wall and one side wall will not be visible from the house or garden. I think it will be quicker and cheaper to clad those walls with box profile cladding, spaced off the main wall with 25mm battens just like I would with feather edge. I also suspect that this will require less maintenance, which is helpful as those walls will be a pain to repaint in future. Is there any reason why this wouldn't work? the concern that springs to mind is I cannot see how to install the insect mesh, but I would appreciate your thoughts.
4) Is there any reason why I shouldn't use sliding patio doors as the main entrance? I want a big door to get in and out; they go for tuppence on Ebay; and I suspect would be easier than building my own door. (and the wife prefers the idea of a patio door facing the house than a large wooden one).
I cannot promise fast progress I am afraid (I would like the slab and plinth done by Easter ready to build in April), but your thoughts on some of this stuff could affect the fundamental design.
Thanks!
Nick
With the help of this board I built a practice shed in late summer last year, ready for a workshop build early this year. I have now finished that shed - I will put up a final pic soon. Unfortunately due to a back injury I was unable to build the workshop in Jan and Feb but I do want to get it done this spring. Due to the bad back, I am going to get someone in to do the base and, possibly the brick plinth - they are here tomorrow to price up. I am finalising the design and will share what I have when it is ready but very broadly it will be 5.4m x 3.6m, and will sit just over a meter inside my boundary. It will have a monopitch roof.
But in the meantime, I do have a few questions and would really appreciate your thoughts:
1) How important is insulating the floor? I am within 2 meters of a boundary so need to stay under 2.5m to avoid PP. The slab will be above ground level and adding insulation will eat up valuable floor space. Plus it is a lot cheaper to have the concrete as my finished floor than it is to buy the timber, sheet material and insulation to put on top.
2) If I just have the concrete base as my floor, I will obviously leave a gap in the plinth for the door. What do I do with the DPC at this point? Do I just return the DPC to the slab and run it under some sort of threshold strip at the door?
3) Has anybody used box profile metal cladding for walls? I am building this thing in the corner of the garden - the back wall and one side wall will not be visible from the house or garden. I think it will be quicker and cheaper to clad those walls with box profile cladding, spaced off the main wall with 25mm battens just like I would with feather edge. I also suspect that this will require less maintenance, which is helpful as those walls will be a pain to repaint in future. Is there any reason why this wouldn't work? the concern that springs to mind is I cannot see how to install the insect mesh, but I would appreciate your thoughts.
4) Is there any reason why I shouldn't use sliding patio doors as the main entrance? I want a big door to get in and out; they go for tuppence on Ebay; and I suspect would be easier than building my own door. (and the wife prefers the idea of a patio door facing the house than a large wooden one).
I cannot promise fast progress I am afraid (I would like the slab and plinth done by Easter ready to build in April), but your thoughts on some of this stuff could affect the fundamental design.
Thanks!
Nick