• Hi all and welcome to TheWoodHaven2 brought into the 21st Century, kicking and screaming! We all have Alasdair to thank for the vast bulk of the heavy lifting to get us here, no more so than me because he's taken away a huge burden of responsibility from my shoulders and brought us to this new shiny home, with all your previous content (hopefully) still intact! Please peruse and feed back. There is still plenty to do, like changing the colour scheme, adding the banner graphic, tweaking the odd setting here and there so I have added a new thread in the 'Technical Issues, Bugs and Feature Requests' forum for you to add any issues you find, any missing settings or just anything you'd like to see added/removed from the feature set that Xenforo offers. We will get to everything over the coming weeks so please be patient, but add anything at all to the thread I mention above and we promise to get to them over the next few days/weeks/months. In the meantime, please enjoy!

Orangery ideas - roof skylights/lanterns?

StevieB

Nordic Pine
Joined
Jul 21, 2014
Messages
942
Reaction score
58
Location
Chatteris, Cambridgeshire
So SWMBO is fed up with the kids monopolising the TV with games consoles, hogging the sofa with their mates and fighting the dog for an armchair, so she has 'suggested' we might like to create a space of her own, while dropping pointed hints about orangeries and conservatories......

A quick shufty on he old internet suggests you are looking at £30k plus for something respectable (our house is Grade II, so will have to meet guidelines and permissions etc) and I reckon I can build something for a third of that - more on that later if it goes ahead. For now though, I am considering the roof, and in particular the pointed roof lanterns that go on a flat roof to add height and light. Two questions:

Is there a 'normal' ratio for length x width, or is it whatever fits the space you have as a general rule?

The internal ceiling round the edge of the room - is there a minimum or maximum width for these that is recommended or again, whatever fits?

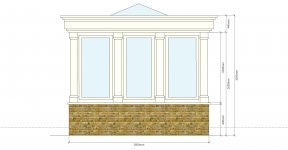
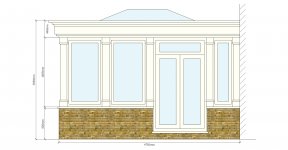
Proposal is to build something approx 5m x 3.6m as below, but early design stages currently:
orangery east elevation.jpg

orangery south elevation.jpg
 
Well, that looks rather nice.

To answer your questions........no, there is no normal length/ breadth ratio, and there is no recommended min or max girth for the flat ceiling element. However, this is where the structure is that supports the lantern, and if the lantern is relatively large you are going to need some substantial structure there to hold it all up in the air. The short span always has the main beams, with the long span having the trimmers. Don't forget that this is also your only place for lighting to go.

Depending on the age and style of your house, this sort of outshot may or may not be appropriate. I've just tried to put one on a modest timber framed house and been shot down by the Listed Buildings people who said it was too grand and pretentious for that style of house.

Edit....

Just a quick thought on your design. These things are very classical, and generally symmetrical. An off-centre door jars a little. Also, remember with double doors that it is a real pain to open both leaves, so people only ever use one unless they're hooked open for a party or suchlike. Therefore each leaf should really be as wide as an orthodox single door.
 
Thanks for that Mike. Yes, I am not keen on the doors being off-centre either, but to make them central means adjusting and extending an existing patio or one will be over the grass and one over the patio. Needless to say getting matching pavers for a 7 year old weathered patio will be impossible. Both leaves will open fully in the position they are in now but I note your point on width of each leaf and will look at this again.

I will let you into my design secret, which is to purchase all the windows and doors ready made from here:

https://woodenwindows.com

thus avoiding lots of hassle. It is then just a case of the brick walls and roof (oh if it were only that simple!) I am working on cross sectional drawings at the moment and getting my head around the structure slowly, but this is a 'next summer possibly' project so no rush. House is Georgian town house but with enough garden that this will not upset the planners and is totally hidden from the road and pretty much all neighbours. Have to go timber given the listing, although I will try and get the skylight in metal or UPVC if I can for ease of maintenance. Sizes of the coping and hidden gutter are estimates at the moment but should be a fun project - I have built several conservatories and outbuildings before but this will be my first 'bespoke' one, albeit with as many ready made components as I can identify!
 
Extend the patio, Steve. Don't spoil a nice outshot for the sake of a few slabs.
 
Mike G":wf5frqny said:
Extend the patio, Steve. Don't spoil a nice outshot for the sake of a few slabs.

I agree with Mike.

But take my advice....buy one. DAMHIKT !
 
Steve

If you need any help re the actual h/w for the lantern, just ask.
 
Hi Steve,

Lantern size: typically I would design an orangery with a 600mm to 800mm perimeter.

But it depends on the aspect of the orangery and the intended use for the orangery.

If South facing Id go smaller lantern, if not a bit bigger

for your orangery id suggest something with a structural opening of 3500mm x 2100mm


A few mins with a pencil gives me this layout for an idea:

3600mm elevation

200mm corner
725 window
100mm interim post
725 window
100 interim post
725 window
100 post
725 window
200mm corner


4750mm elevation
from house:
150mm spacer for downpipe (its nicer than having downpipe run in front of post)
200 corner post
800 window
100 interim post
1500 doors
100 post
800 window
100post
800 window
200 post

offset doors whilst creating a non symmetrical look, creates better flow internally.

In fact you could even put the doors next to the house -if you have a post to wall and spacer the will be offset nicely. That would give you a nice cosy space inside. Dont forget anything between internal house door and Orangery French doors is a virtual corridor and not usable space.


Detailing:
for a listed building you are best to get rid of the capital blocks on the posts -just have plain posts with stopped chamfers

fascia: avoid a hidden box gutter style roof, but choose an external gutter -keep the fascia minimal.

I would keep the intermediate posts slim, like 100mm

PS a timber orangery turn key price would be nearer £50k than £30k! (from David Salisbury or similar)


Cheers
 
podengo":1951j5ol said:
.....
fascia: avoid a hidden box gutter style roof, but choose an external gutter -keep the fascia minimal.
....

Out of curiosity why do you say that ? My own personal taste is that external gutters look just plain ugly.
 
Thanks for that. I must admit this is parked for a few weeks while work goes insane (I work in a University, so you can imagine how much fun staff are having at the moment!) and will probably be returning to this over the winter with a view to submission of plans in Spring and build in Summer....... all designs subject to review by SWMBO :lol:
 
StevieB":tz8b8n5h said:
Thanks for that. I must admit this is parked for a few weeks while work goes insane (I work in a University, so you can imagine how much fun staff are having at the moment!) and will probably be returning to this over the winter with a view to submission of plans in Spring and build in Summer....... all designs subject to review by SWMBO :lol:

Digressing slightly, Steve. What are the Covid numbers like at your Uni ? They've gone off the scale up here. Another 1600 (yup, one thousand and six hundred) at the two Uni's in Newcastle. Which is on top of the 700 or so from the other day.
 
RogerS":3j4m599g said:
podengo":3j4m599g said:
.....
fascia: avoid a hidden box gutter style roof, but choose an external gutter -keep the fascia minimal.
....

Out of curiosity why do you say that ? My own personal taste is that external gutters look just plain ugly.

Simply because a hidden box gutter style is deeper and more of a feature......which can be a struggle to get through planning as the project is on a listed building

Actually with a flush gutter with no brackets, there is little visual difference -the biggest thing is that the lantern upstand and the edge of the roof is visible as both are above the gutter.

I used to use this aly gutter:

https://www.guttercrest.co.uk/guttering ... e-gutters/
 
StevieB":canazfsg said:
Thanks for that. I must admit this is parked for a few weeks while work goes insane (I work in a University, so you can imagine how much fun staff are having at the moment!) and will probably be returning to this over the winter with a view to submission of plans in Spring and build in Summer....... all designs subject to review by SWMBO :lol:

I dont understand.....Ive not seen anything in the news about universities :D
 
We pushed our start date back for students until 12th October, so currently no problem, but this will rise the same as other institutions that have returned before us. It is how one deals with this rather than the fact there will be cases that is causing the current angst!
 
Back
Top