• Hi all and welcome to TheWoodHaven2 brought into the 21st Century, kicking and screaming! We all have Alasdair to thank for the vast bulk of the heavy lifting to get us here, no more so than me because he's taken away a huge burden of responsibility from my shoulders and brought us to this new shiny home, with all your previous content (hopefully) still intact! Please peruse and feed back. There is still plenty to do, like changing the colour scheme, adding the banner graphic, tweaking the odd setting here and there so I have added a new thread in the 'Technical Issues, Bugs and Feature Requests' forum for you to add any issues you find, any missing settings or just anything you'd like to see added/removed from the feature set that Xenforo offers. We will get to everything over the coming weeks so please be patient, but add anything at all to the thread I mention above and we promise to get to them over the next few days/weeks/months. In the meantime, please enjoy!

Pete's Workshop Build

Peteh

Seedling
Joined
May 14, 2020
Messages
42
Reaction score
0
Hi All,

Newbie to the Forum but have been following many of the workshop builds.

We moved to Devon just over a year ago and have a smaller property. The one thing I miss is having a nice double garage / workshop. Our last house had a huge one, built to house standards with cavity walls and insulation etc.

We do though have a large garden here which we are busy landscaping. A nice greenhouse is already installed and a 5m x 4m concrete slab awaits the building of a workshop...

I plan to follow Mike's shed design but this workshop will have a flat roof. Whilst a keen / extreme 'Diyer' this will be a big and new project for me.

I'm still finalising the design although to be honest, its a big square box! What's troubling me is how to design the roof.

Looking at the Span tables, a 47 x 170 mm (C24) will span 3.88 m at 400mm spacings but I think I'd rather go with 600mm spacing so then it's only 3.45m

First question, as this is a workshop not a house, would 47 x 170 suffice or do you think I should go for 47 x 195 which will cover the span at 3.95m?

I then need to decide on a warm roof or a cold roof. I know most of the pros and cons. I *think* I'd prefer to go for a warm roof (sloping by 3m down to 2.5m at the eaves) and leave the ceiling joists exposed but here is my second question. Do the chosen ceiling joists need noggins between them to ensure they keep their shape and don't warp? If they do, I kind of think that might detract from having the open joists.

Any comments much appreciated...
 
Welcome to the forum Pete. I am sure someone will be along soon with some help.

You seem to have duplicated this post. I have deleted the other one.
 
I posted and then a while later couldn't find it so re-posted. That's when I paid more attention to a "Waiting mod approval"!!!!!!!
 
Welcome, Pete.

Wanna pop up-over to Tiverton when this is all over and have look at how the forum helped me build mine?

I'd go for a pitched roof. It looks right.
 
Peteh":1fnj9a8x said:
I posted and then a while later couldn't find it so re-posted. That's when I paid more attention to a "Waiting mod approval"!!!!!!!

No worries, one more post and the spam trap will disappear.
 
Malc2098":24hqkr84 said:
Welcome, Pete.

Wanna pop up-over to Tiverton when this is all over and have look at how the forum helped me build mine?

I'd go for a pitched roof. It looks right.

Hi Malcom,

That would be great. I've read about your build - looks good.

Not sure about the pitched roof as in our circumstance as it's fairly secluded and a pent roof might make it less obtrusive! But agree in general they look better.
 
You can store stuff up there, too, without hitting your head on it!
 
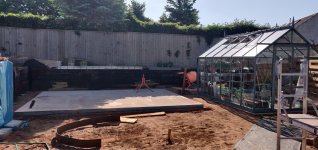
The slab has been laid. It's vey close to 5085 (wide) by 3884 (deep).

If I got my calculations correct, then it will minimise board cutting. If not, hey ho!

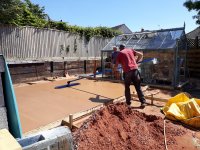
We have a builder around at the moment and he took a day out to lay the concrete base. With the wife's (!) assistance we had already put down several inches of hardcore in place and blinded it with building sand.

We (well, mainly the builder) then mixed up 2 cubic metres of concrete for the base. It was a hot day and he worked the surface a little too hard with the "Big Blue float" and this has resulted in the near perfect finish "de-laminating". It's not the end of the world because I was figuring on probably some Celotex insulation but it does remove the option of leaving exposed concrete. I'll have to work at the surface a bit more because the entire surface hasn't de-laminated. Then perhaps seal it and paint it?

The base is 100mm thick and has steel mesh through the middle.

20200515_140557.jpg

Am I 100% happy with the base. No. I would have liked a premix but we'd have needed a lot of equipment and cost to get it through to the back garden. 100mm was about the most we could mix without it going off too quickly. Maybe in hindsight we should have casted it in two sections. Anyway, time will tell...

Anyone any thoughts about the roof (earlier post)?
 
No particular opinion on warm or cold roof but I'm old school and only ever built cold ones.
Whichever you do, ventilation ventilation ventilation!
As for noggins, as a minimum I'd fit them along the joint lines of your decking sheets so there can be no flexing at the joints to damage the roof surface.

If you are going for a flatish roof, then my choice would be EPDM. Long lasting material and pretty easy to fit.

hth
Bob
 
Two cubic metres for just under 20 square metres of slab. That's only 100mm thick. That's a gamble. I'd have looked for an inch or two more depth than that if it were mine. If you're in perfect ground conditions you might be OK.

Keep it damp in this weather. Hose it down, put some plastic over it. Slow down the rate of drying as much as you can.
 
It was kept wet for 8 days. Hope that was sufficient and fingers crossed re: the depth. The ground is very stable so am hopeful.

Any thoughts on the roof, particularly with reference on whether noggins are required or not,

Looking at the Span tables, a 47 x 170 mm (C24) will span 3.88 m at 400mm spacings but I think I'd rather go with 600mm spacing so then it's only 3.45m

First question, as this is a workshop not a house, would 47 x 170 suffice or do you think I should go for 47 x 195 which will cover the span at 3.95m?

I then need to decide on a warm roof or a cold roof. I know most of the pros and cons. I *think* I'd prefer to go for a warm roof (sloping by 3m down to 2.5m at the eaves) and leave the ceiling joists exposed but here is my second question. Do the chosen ceiling joists need noggins between them to ensure they keep their shape and don't warp? If they do, I kind of think that might detract from having the open joists.
 
The roof? Well, I don't do flat rooves unless it is absolutely unavoidable. If you are trying to build within a height restriction for Permitted Development Rights reasons, then you probably would avoid a warm roof. A cold roof works perfectly well when you have all the edges of the roof available for ventilation, as you do with a stand-alone shed.

Noggins only occur in walls. In the horizontal, the equivalent is called solid blocking. Your building doesn't need to comply with any regs as it is under 30 sq m, so if you did a warm roof it is your call as to whether or not to do solid blocking (or cross bracing) to avoid twisting. As I said, this isn't a position I would put myself in, so I can't really give an opinion.
 
9fingers":3acryaql said:
Peteh":3acryaql said:
Any thoughts on the roof, particularly with reference on whether noggins are required or not,

I responded to that query above but I could be wrong as only an amateur on the subject?

Bob

Yes and thank you. EDPM for the roof definitely but I'd like to elicit several views on how important the cross bracing is.

Apologies if I'm asking dumb questions etc. Still also getting to grips with how the forum works...
 
Pete, the forum welcomes questions because that's how we all learn, including those just dipping in and out.

I can't give you an answer for a pent roof, because I pitched mine, no blocking, filled between the rafters with pir insulation, screwed 18mm OSB on the topside which contributes to stopping the rafters twisting and screwed 11mm OSB to the underside so it was effectively a torsion box.

Battens were fitted over the top OSB to provide airflow under steel roof panels.

I would see if you could try and achieve a pitch.
 
Hi Pete
I am looking forward to your build, I too considered a pent roof for a long time eventually I went with the pitched roof or roove. As my workshop faces the back of my house and I can see it from the kitchen I am pleased that I did.
I am not sure I understand the warm roof cold roof thing, I think mine is warm as it is packed full of insulation. With an air gap between it and the outer skin.
Take your time and try to enjoy the process.
 
Others here have more knowledge and experience in roofing than do I. I would say this...
What’s the cost/time impact if you over engineer by cross bracing between the rafters?
 
Andyp":2wf9dolb said:
Others here have more knowledge and experience in roofing than do I. I would say this...
What’s the cost/time impact if you over engineer by cross bracing between the rafters?

It's not a cost / time issue. I just felt the looks would be better without cross bracing...
 
Pete, as a non professional my take on it is this, and any professionals reading can blow this out of the water if it's wrong.

Noggins are fixed between studs because the load is downwards coming from above and that can buckle, rather than twist, the studs.

The roof rafters have a load above them, but nothing near as much as the vertical studs do.

I created a torsion box with my roof and I think others have, too. I don't think rafters buckle if the are the correct thickness and width according the the tables. The roof's greater problem is preventing condensation rotting timber due to inadequate ventilation.
 
Malc2098":1p95qnnb said:
Pete, as a non professional my take on it is this, and any professionals reading can blow this out of the water if it's wrong.

Noggins are fixed between studs because the load is downwards coming from above and that can buckle, rather than twist, the studs.

The roof rafters have a load above them, but nothing near as much as the vertical studs do.

I created a torsion box with my roof and I think others have, too. I don't think rafters buckle if the are the correct thickness and width according the the tables. The roof's greater problem is preventing condensation rotting timber due to inadequate ventilation.

Thnaks Malcolm,

I'll go with the warm roof. I feel this will give the feel of a little more height than with a cold roof and the rafters enclosed.

I appreciate all the comments about a flat / pitched roof but this build is almost tucked away behind a bank and the flat roof will be less visible.

This will keep the "management" very happy...

I guess if I don't like it then if Mike is correct and the concrete isn't man enough, Version 2.0......
 
Peteh":9tl85k69 said:
......I'll go with the warm roof. I feel this will give the feel of a little more height than with a cold roof and the rafters enclosed............

Huh? It does the precise opposite. For the same external height you get a higher ceiling with a cold deck. I mean, go for a warm deck by all means, but this isn't one of the reasons to choose it.
 
Mike G":1wr36az8 said:
Peteh":1wr36az8 said:
......I'll go with the warm roof. I feel this will give the feel of a little more height than with a cold roof and the rafters enclosed............

Huh? It does the precise opposite. For the same external height you get a higher ceiling with a cold deck. I mean, go for a warm deck by all means, but this isn't one of the reasons to choose it.

Yes but my view was the open joists would give the impression of more space...
 
Winding back prior to the concrete slab laying, we dug in a soakaway crate and laid 30m of drainage o use for the workshop.

20200427_142212.jpg

This wasn't quite as thorough a job as Dan did but hopefully it will do the trick.

20200427_154826.jpg


PS I don't know how to rotate the image which is correct on my pc...
 
Pete are you using an Apple device for taking photos. If so

**Photos taken on Apple devices have an annoying habit of not rotating properly when viewed on non apple platforms.
For best results take all your photos in landscape view with the volume control button at the bottom of the camera. If you have photos that have been taken in other orientations, then try bringing them into iPhoto and uploading them to the forum from there
 
Code:
I'm now questioning my original idea of a pent roof, partly as a result of the feedback on here.

I'm now trying to consider what's going to look best. Undoubtedly a pitched roof is the more pleasing but I'm concerned it will dominate the garden. The extra storage of a pitched roof isn't a deal breaker here.

The slab viewed from the pictures below is 5m wide and 4m deep. If I go for a pitched roof do I span the short side or the long side? If I span the long side I might have an opportunity to place solar panels on one side of the workshop...

But, a 30 degree angle roof gives an overall height of the ridge at nearly 4m (2.5m + 1.4m) which means it's higher than the hedge above the fence behind. I fell that's too dominating.

If I go for a 20 degree angle then the ridge is closer to 3.5m which I think is better. 10 degrees gives a ridge of about 3m.

If I pitch the roof across the short span then the ridge heights are: 30 - 3.7m; 20 - 3.2m; 10 - 2.9m.

Picture below is view from the patio:

IMG_20200528_091811.jpg

And to the front of the slab

IMG_20200528_091828.jpg
 
You definitely span across the short span. The ridge should run parallel with the long walls. There is nothing more jarring in architecture than seeing a roof the wrong way around on a building.

I know it's in common usage, and I know I am being pedantic, but what you were proposing previously was not a pent roof. It was a flat roof or a mono-pitched roof. A pent roof is built against an abutment.
 
If it helps, and you say you've gone through my photos, I used 22.5 degrees.
 
Andyp":6ri797e3 said:
Pete are you using an Apple device for taking photos. If so

**Photos taken on Apple devices have an annoying habit of not rotating properly when viewed on non apple platforms.
For best results take all your photos in landscape view with the volume control button at the bottom of the camera. If you have photos that have been taken in other orientations, then try bringing them into iPhoto and uploading them to the forum from there

It's Android on a Oneplus 6... Thanks for fixing the last one, will try and take them all Landscape in future
 
Mike G":388as6bp said:
You definitely span across the short span. The ridge should run parallel with the long walls. There is nothing more jarring in architecture than seeing a roof the wrong way around on a building.

I know it's in common usage, and I know I am being pedantic, but what you were proposing previously was not a pent roof. It was a flat roof or a mono-pitched roof. A pent roof is built against an abutment.

Thanks, must be infuriating when us amateurs use such "loose" language!!!! But good to learn the proper terminology of course.
 
Malc2098":3m4zqty6 said:
If it helps, and you say you've gone through my photos, I used 22.5 degrees.

Thanks. I hadn't read the angle though in your posts - your building does looks great. A 20 degree angle on mine would give a ridge height of about 3.2m which would be ok I think.

Following Mike's Architectural input I clearly have the choice between a mono-pitched roof or a pitched roof the proper way round with a ridge height of 3.2m. Given that isn't much higher than than the front of the mono-pitch, perhaps I will bite the bullet...

One to ponder whilst I crack on with progressing two small house extensions and a large garden entirely mud-based...
 
Peteh":rh7j88ht said:
....... I clearly have the choice between a mono-pitched roof or a pitched roof the proper way round with a ridge height of 3.2m. Given that isn't much higher than than the front of the mono-pitch, perhaps I will bite the bullet.......

It's even better than that, because the high point of the roof moves a couple of metres in from the front of the building to the middle, and that makes it appear far less imposing than a mono-pitched roof.
 
If you go flat roof definitely don’t risk skinnier timbers. I’ve had the roof on my previous shed start to sag with that and it’s a mega pain in the backside. Go deeper despite the cost. Even at 400mm centres my current roof has the merest impression of sag, so don’t do it.
 
Well there's been a lot going on with the landscaping, en-suite and porch extensions and the workshop has taken a back seat.

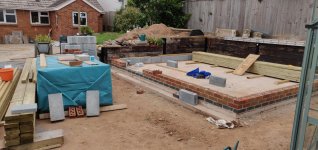
Finally though the brick and blockwork is complete. Mostly by my own fair hands but the house brickie had some spare time at the weekend and finished off the last bit.

Timber is now all on site apart from cladding.

Btw, the roof will be a pitched roof, with a 6x2 ridge beam and 6x2 rafters. Gonna be a sharp learning curve and SWMBO wants faster progress on the house!!!

Here's the plinth.

IMG_20200708_172236.jpg

One lesson learnt. I built up the four corners and realised the mortar was crumbly. Turns out I'd used way too much plasticiser. Had to knock down and rebuild...
 
Looks great so far, Pete. I presume that you are having a floating floor, are you? I can't think of another reason for running the engineering bricks through across the doorway.

Could you describe your roof structure.
 
Yes, a floating floor, 22mm chipboard on top of 50mm Celotex style insulation.

I haven't though as yet decided whether or not to put 50mm timber joists at 600mm intervals and around the edges for added strength. Problem is, the insulation is actually 50mm so normal finished timber isn't suitable because its around 45 - 47mm.

I just wish I could get to grips with Sketchup and I'd draw the roof but my drawing skills are rubbish!.

Anyhow, the roof will be closing following yours and Malc's build.

A 6x2 ridge beam supported by the end rafters which form a tie with the side walls. The rafters will also be 6x2 and tied part way up with 6x2 cross beams (correct term?). Not sure exactly where the ties will go (half way maybe?) and I'll probably leave 2 or 3 out for access.

The engineering bricks were left over and I thought they might help with the aesthetics as well as helping to stop any damp from the edge of the workshop.

We used them on the porch and it's worked out quite well. Of course these bricks were professionally laid by a talented brickie.

IMG_20200630_173004.jpg
 
There is danger with giving advice on the internet. What is OK for one circumstance may not suit another, or may be mis-interpreted. You really should have a slightly bigger ridge beam than 150mm. The more it spans (ie the more ties you remove), the bigger it needs to be. And as it stands, the bottom edge of your plumb cut on the rafter end will be flapping about in thin air, and it really needs a fixing there you restrain it from any tendency to twist. And there is a rule of thumb about raised ties.......they should be a maximum of one third of the way up the rafter. Above that and you start needing structural engineering calculations.

Anyway, this is relatively easy to fix at this stage, and you're going to end up with a super building.
 
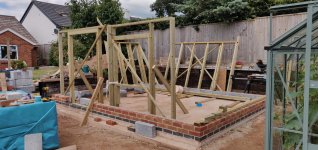
Started on the framing. Took 2 days to build the 8 frames.

IMG_20200719_162555.jpg

Question on electrics. I'm thinking about running the cables through the timber frames. Any views on the drilling of holes through the framing?. I guess I would run the cable horizontally around the top (or maybe the bottom) of the shed with drops down (or up) the frame for sockets. Any concern over weakening the 2x4s?
 
Peteh":1re7q8r3 said:
.......Question on electrics. I'm thinking about running the cables through the timber frames. Any views on the drilling of holes through the framing?. I guess I would run the cable horizontally around the top (or maybe the bottom) of the shed with drops down (or up) the frame for sockets. Any concern over weakening the 2x4s?

I wouldn't do this with a workshop, but not because of any weakness it might produce in the frame (which is negligible). For a start it compromises the insulation, but more importantly, it's potentially dangerous. In years to come no-one will know where the cables are, and whether it is you or the next owner, there are so many times that you stick a nail or a screw into a workshop wall that it simply isn't worth the risk. Surface mount them instead, meaning their location is clear and safe, and you have the bonus of being able to change or extend the circuits without destroying your workshop in the process.
 
Malc2098":2hbm8s2m said:
looking good.

Thanks.

I'm currently looking into roofing materials and basically want some kind of lightweight sheeting on top of OSB3. I've found some "Corotiles" which look similar to what you fitted. I think they claim a guarantee of 15 years so presumably the life expectancy is around 20 years.

I recall you use Anduline but I don't see them stocked anywhere so can't tell what the claimed longevity of them is. Any thoughts?

Pete
 
Back
Top