Doug
Old Oak
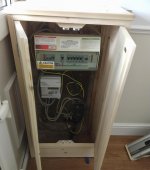
A lady I’ve done work for for a few years ask if I could make a cupboard to cover her electric meter, the original cupboard had to be removed when a stair lift was fitted recently & the hallway wasn’t large enough to accommodate the original cupboard & the lift seat.
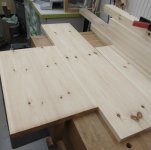
Her choice of timber was pine which suited me as I’ve quite a few off cuts of 6” & 7” x 2 1/2” sawn redwood, so after some band sawing & planing the book matched panels were dominoed
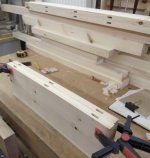
Then glued up
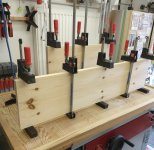
All that then needed doing then was a good sanding
The doors were going to be panelled as I had some 10mm thick pine veneered MDF left over from a previous job so grooves were cut a fraction over 10mm wide & 21mm deep at the spindle moulder

The quickest way I’ve found of making shaker style door rails is once cut to length I cut the stub tenons using the same groover cutter set up placing the stiles on a piece of the panelling with a break out block behind & simply running them through.
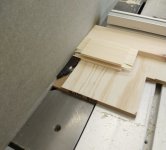
This leaves minimal clean up with hand tools to get snug fitting joints in minutes, once done the panels were cut to size & the doors glued up, the cupboard was simply dominoed & glued together once the parts had been cut to size on the chop saw.
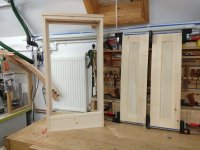
A rebate was cut again at the spindle moulder on the meeting stiles after which the doors were hand planed to a nice fit in the opening
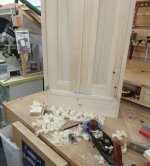
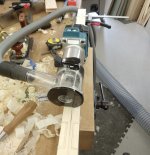
The hinges were let in using the trim router, I don’t bother with a jig simply knife round the hinge & free hand the waste out tidying up with a chisel, I find it helps to clamp both doors together in the vice as it gives more bearing for the router base
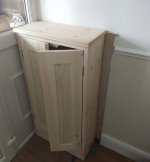
The finished cupboard
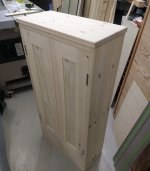
Handles have yet to be decided, I’m hoping to do a test fit tomorrow before applying finish in the workshop, so far I’ve had 7 hours on this which I’m pleased with as for once it means I’m within my estimate.
Her choice of timber was pine which suited me as I’ve quite a few off cuts of 6” & 7” x 2 1/2” sawn redwood, so after some band sawing & planing the book matched panels were dominoed
Then glued up
All that then needed doing then was a good sanding
The doors were going to be panelled as I had some 10mm thick pine veneered MDF left over from a previous job so grooves were cut a fraction over 10mm wide & 21mm deep at the spindle moulder
The quickest way I’ve found of making shaker style door rails is once cut to length I cut the stub tenons using the same groover cutter set up placing the stiles on a piece of the panelling with a break out block behind & simply running them through.
This leaves minimal clean up with hand tools to get snug fitting joints in minutes, once done the panels were cut to size & the doors glued up, the cupboard was simply dominoed & glued together once the parts had been cut to size on the chop saw.
A rebate was cut again at the spindle moulder on the meeting stiles after which the doors were hand planed to a nice fit in the opening
The hinges were let in using the trim router, I don’t bother with a jig simply knife round the hinge & free hand the waste out tidying up with a chisel, I find it helps to clamp both doors together in the vice as it gives more bearing for the router base
The finished cupboard
Handles have yet to be decided, I’m hoping to do a test fit tomorrow before applying finish in the workshop, so far I’ve had 7 hours on this which I’m pleased with as for once it means I’m within my estimate.