• Hi all and welcome to TheWoodHaven2 brought into the 21st Century, kicking and screaming! We all have Alasdair to thank for the vast bulk of the heavy lifting to get us here, no more so than me because he's taken away a huge burden of responsibility from my shoulders and brought us to this new shiny home, with all your previous content (hopefully) still intact! Please peruse and feed back. There is still plenty to do, like changing the colour scheme, adding the banner graphic, tweaking the odd setting here and there so I have added a new thread in the 'Technical Issues, Bugs and Feature Requests' forum for you to add any issues you find, any missing settings or just anything you'd like to see added/removed from the feature set that Xenforo offers. We will get to everything over the coming weeks so please be patient, but add anything at all to the thread I mention above and we promise to get to them over the next few days/weeks/months. In the meantime, please enjoy!

Sink hole under my workshop!

9fingers

Moderator
Staff member
Joined
Jul 21, 2014
Messages
10,414
Reaction score
165
Location
Romsey Hampshire between Southampton and the New F
Over the last few years or so, my workshop door has been sticking in winter months and frees up in the summer.
To ease the sticking I've needed to shave a little of the top edge of the door at the end furthest from the hinges.
I've started to think it can only be due to the door frame dropping whereas usually it would catch at the bottom due to dropping hinges.

This morning I went down to the workshop and as I opened the door I looked to the right and saw a deep hole in the soil beside the door threshold slabs.

Bit difficult to get a photos to indicate the depth but here are a couple.
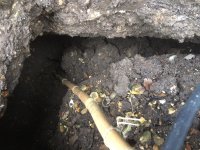
Sink hole 001.jpg

Sink hole 002.jpg

Pushing the cane down by hand until any sort of resistance if felt is about 5 feet below normal ground level :shock:


We have not had that much rain lately. We live on top of a hill and have always understood there to be a light stony soil on the surface, a relatively thin layer of gravel and a clay below that.
This fits our observations of the playing fields opposite which flood to an inch or so above the grass during exceptionally heavy rain and drains quite quickly once the rain stops.

When the house extension was built, the builders told us that they did not want to dig too deeply for the foundations as if they dug through all the gravel to the clay, we would end up having vast quantities of concrete in the foundation. We went down about 3 courses of blocks and the building inspector passed the footings. The old part of the house built in 1925 is on 6" concrete strip only 6" down below surface, so two course of blocks up from the new founds, the old ones were tied in. This was 35 years ago and no visible problems. Every thing was done to B regs of the day.

Near the workshop (about 20m from the house) there is a manhole where our foul waste changes direction away from the old septic tank to join the more recent main sewer.
There are no foul smells from the sink hole suggesting that the sewer has not been leaking and washing subsoil away
Surface water from the workshop is routed into the sewer rather than the normal soakaway method.

I'm wondering what the best but least effort solution might be.
Maybe dig out the loose soil, pound the area at the deepest point to compact it as much as possible and then pour in concrete almost to the level of the underside of the workshop strip foundation and let that go off. Then try and jack up the foundation till the door opens freely and then add more concrete under the strip.
Any thoughts MikeG please

TIA
Bob
 
I have known a similar thing where rats from the sewer had built warrens extending out from the drainpipe, the water from the pipe had over time flowed into these warrens causing erosion & eventually the land around the sewer collapsed.
It could also be as simple as leaking drains, over time this will also cause the land to settle.I’d want to find the root of the problem before doing remedial work.
 
Doug":rfuvkbak said:
I have known a similar thing where rats from the sewer had built warrens extending out from the drainpipe, the water from the pipe had over time flowed into these warrens causing erosion & eventually the land around the sewer collapsed.
It could also be as simple as leaking drains, over time this will also cause the land to settle.

Thanks Doug, but I'm pretty certain it is not a leaking sewer as there are no foul smells coming from the hole.

I will lift a couple of manholes downstream and see if there are any signs of soil (earth) visible.

Bob
 
At least it's not under your house, Bob!

Given your description of the type of soil, could it just be that over the years, rain has gradually washed away any fines that were binding the gravel etc together ?

As Doug says..I'd try and find the cause first.
 
It could be a washout or perhaps the collapse of the “roof” over a void that a previous builder had left.
I would fill and tamp with a coarse free draining material until no more movement is observed before using any concrete.

Rod
 
:shock:

Bloody hell, Bob. You don't need an architect. You need a structural engineer and your insurance man.

Personally, I'd poke around and check that it was surrounded by something firm, (ie it isn't going to end up swallowing you and your workshop), and then I'd dig the loose stuff out and see what you see. I'd bet there was moving water involved, like a natural spring. If digging the loose stuff out leaves you with firm ground all around I'd leave it covered for a week and see if it fills with water, at which point you involve a structural engineer. If it doesn't, and remains dry and the same size, just compact some hardcore in it before topping off with some of the better soil at the top.

Actually, it's probably a rent in the space time continuum, and if you set foot in it you'll end up coming face to face with Racquel Welsh and a triceratops.
 
Thanks Mike,

As the hole is directly below the strip foundation of part of the workshop, I'm keen that after the investigation period, I get some support under the foundation.

If I can get some hardcore down as you and Rod have suggested, I was thinking of getting some concrete in there and possibly a short acrow in there to jack up the foundation and follow up filling up and under the foundation with rammed concrete leaving the prop encased in perpetuity.

Sound like a plan?

Bob
 
Don't do the prop, Bob. As it rusts it will expand and could break the concrete. If the ground around the hole is stable then just packing some dry-ish concrete under the foundation should be plenty enough.
 
Mike G":1tdyget8 said:
Don't do the prop, Bob. As it rusts it will expand and could break the concrete. If the ground around the hole is stable then just packing some dry-ish concrete under the foundation should be plenty enough.

Good point Mike Thank You.

I realised last night I have a QS mate who owes me a favour so I'll ask him if he knows a structural engineer who might be prepare to peer into my hole in exchange for a beer voucher.

I'll possibly avoid the insurance route as I don't want to make insurers aware of any subsidence issues on the site as this will affect future premiums and I'm not sure if outbuildings are covered anyway.

Cheers

Bob
 
Have you had a chance to do anymore digging out?
I’d be very wary of filling with concrete initially if the problem is ground water as you might cause washout elsewhere. Using free draining materials will not trap any water and allow it to continue to flow and escape.
It might be a perched water table as you have clay below or it could be a small swallow hole that’s been bridged in the past.
If you are calling on experts you really need a Geotechnical Soils Lab but that would be very expensive.
I wonder if you can hire hand coring gear??

Rod
 
RogerS":bu3zpz84 said:

It seems that company have an unusual technique for SEO

They have many many pages all the same with different UK towns in the title.
None of the content relates to Romsey neither does the word even appear in the text other than in the title and the URL

Interesting!

Bob
 
Rod":2s53ff27 said:
Have you had a chance to do anymore digging out?
I’d be very wary of filling with concrete initially if the problem is ground water as you might cause washout elsewhere. Using free draining materials will not trap any water and allow it to continue to flow and escape.
It might be a perched water table as you have clay below or it could be a small swallow hole that’s been bridged in the past.
If you are calling on experts you really need a Geotechnical Soils Lab but that would be very expensive.
I wonder if you can hire hand coring gear??

Rod

No I've not done any digging out yet before getting someone to look at it. Not easy to dig either as the access is poor about 500mm x 300mm at the surface and 1500mm deep.
Possibly need a set of those fence post hole spades.

Thanks for the reminder regarding filling with permeable materials. I originally thought of concrete as a firm base to jack up the foundation from. I'm now thinking to fill largely with stones. coarse gravel etc and cap that with dry mix concrete for the last 150mm or so under my foundations as Mike feels that will give adequate support to the foundations.

Cheers
Bob
 
Just to be clear, Bob, I only think that will give adequate support for your foundations if A/ the excavated hole proves to be sound, clear of further problems, and B/, you compact the fill rigorously, in layers. I suppose I should add in C/ assuming your foundation hasn't broken already.
 
I dont see any cracks in my blockwork or foundation (yet!)

My thoughts are that subsurface water is flowing under there from time to time. I'm pretty convinced it is not a damaged sewer as there is no bad smell down there and so water is likely to continue to flow under there.

Hence my repair should continue to allow that water flow to take the current route as damming it with concrete could simply cause it to divert to create another hole under the workshop or in the middle of the garden.
Assuming I can dig out down to the 5foot level where my cane stops under human pressure, I would come up to 2foot below ground with permeable materials and then cap with concrete for a further foot and then maybe wedge up the foundation with something that will not swell as it decays (timber?) and ram in dryish mix concrete to the underside of the foundation ~ 1 foot below original ground level and soil back up to garden level.

Bob
 
Do you have any access to ground above the hole (ie further up the hill?). If you could dig a hole further up the hill and detect the same spring it might be that some diversionary scheme might reveal itself.
 
Mike G":3az5ix3x said:
Don't do the prop, Bob. As it rusts it will expand and could break the concrete. ..

You're right, of course, Mike. So why do we put rebar into concrete slabs ? :eusa-think:
 
Mike G":pnsy1x6s said:
Do you have any access to ground above the hole (ie further up the hill?). If you could dig a hole further up the hill and detect the same spring it might be that some diversionary scheme might reveal itself.

No, all my land and that nearby is completely flat. Romsey itself is about 13m ASL and sits in what was a floodplain for the River Test at one time. We are 1km out of town up a short steep hill to around 36m ASL being the "bank" of the floodplain at one time. NGR is SU 36873 20995

At its peak water level, our thin layer of alluvial gravel would have been deposited at some stage over the clay.
I feel it quite likely that that water flows laterally through this gravel layer and perhaps under the corner of my workshop is one of the routes taken.

Cheers

Bob
 
Concrete is supposed to stop further rust but not always the case - shown by spalled concrete especially on exposed surfaces especially where insufficient cover has been created during construction.
To resist moisture, air entrained concrete is specified and highway structures are often sprayed with a special sealer after formwork is stripped to prevent salt action.

Rod
 
RogerS":232s86x5 said:
Mike G":232s86x5 said:
Don't do the prop, Bob. As it rusts it will expand and could break the concrete. ..

You're right, of course, Mike. So why do we put rebar into concrete slabs ? :eusa-think:

Rebar is subject to "minimum cover". In other words, it is buried entirely in the concrete (including its ends), which should, in theory, limit the amount of corrosion to pretty much the point where the concrete sets. Bob's prop would have been exposed to groundwater underneath, and any ingress of water between the bottom of his foundation and the top of his new concrete, and would also have had an oxygen supply by the same route. This pretty much guarantees it would rust, and carry on rusting.

Rebar, as you know, is in concrete in the first place because concrete doesn't work in tension. So we add a tensile member to that part of the concrete which will be in tension so that the concrete can do what it's good at, which is to take compressive loads.
 
Thanks, Mike and Rod for the clarification.

Could Bob use a concrete lintel aligned vertically to support his slab ?
 
Not really. That would apply too much of a point load to the whatever it was sitting on. In other words, if the workshop was on the move downwards, it would simply push the (vertical) lintel into the clay.
 
RogerS":8vkwoecp said:
Could Bob use a concrete lintel aligned vertically to support his slab ?

Possibly could but still need to jack it up with some degree of force to raise the foundation by a couple of mm.
This is the degree to which I estimate the door frame has dropped over the past few years.

So a piece of concrete lintel and maybe a pair of folding wooden wedges to do the jacking up and then the final concrete. The wood would eventually rot but the concrete would take the load.

Bob

Having seen Mike reply, I would only be loading the lintel whilst the surrounding concrete goes off.
 
Rod":2m30xckh said:
Concrete is supposed to stop further rust but not always the case - shown by spalled concrete especially on exposed surfaces especially where insufficient cover has been created during construction.
To resist moisture, air entrained concrete is specified and highway structures are often sprayed with a special sealer after formwork is stripped to prevent salt action.

Rod

A number of council housing was built in Romsey after the 2nd WW using Reema PRC (prefabricated reinforced concrete). These were sold off in the 80s(?) to the tenants on very preferential terms under the govt policy of the day. However those who tried then to sell them to release the equity were found to be un mortgageable due to what the press called concrete cancer -cracks caused by the swelling of rusting re-bar in the precast panels.

A vast local expense the council offered to buy these back at full market price assuming no concrete cancer and those they still owned plus those that were bought back, had a brick outer skin built round them onto new foundations where unusually the outer skin was structural and the roof modified to also bear on the brick.

The roads with these houses in now look rather peculiar with a mix of slightly larger brick houses interleaved with a few painted concrete ones still in private hands that possibly can never be sold other than to cash buyers.

Bob
 
I noticed on the M4 flyover exiting London near Chiswick roundabout that there was a hell of a lot of broken concrete and exposed steel on the underside of the overpass. I'm sure Highways are on top of things but I wouldn't like to be driving around that area when they have to close it to do the work!

This whole business of steels was one of the reasons why we didn't choose to remove the bay windows as they both had a lot of steel that would have had to come out and replaced with concrete lintels.
 
I worked for STC in the 1970's at the Basildon site, the building was clad in big concrete squares that were hung on the frame of the building. In the 80's it was discovered that most of the steel eyes that were holding the squares on had broken out and the squares were just stood on the frame. Caused a major panic and they put up loads of scaffolding to stop any falling off.
 
A big problem with some older structures is ASR ( alkali-silica reaction) another form of concrete cancer caused by chemical reactions of the concrete’s constituents.
A visible defect, though not a structural one, is rust patches caused by the accidental incorporation of iron pyrites within the aggregates used in the mix. The IP rusts in contact with the moist atmosphere leaving ugly stains and the impression that the rebar is corroded.

Rod
 
Mike
With proper trench props (under pinning jacks), what stops these rusting and breaking the concrete when they are used during underpinning and get concreted in?
Mark
 
Dunno. I didn't know they did that (I've never seen it happen). It doesn't sound like good practise to me, and I'd be interested in what a structural engineer had to say on the matter. All the underpinning I have ever been involved with has been specified in short (1m to 1.5m) non-adjacent sections which didn't require propping.
 
I’ve never seen that happen too, though if they filled the void with plenty of concrete to give the prop plenty of cover then it might not corrode.
One famous structure I worked on has its special supporting bearings (with a life of 25yrs) concreted in. To replace them they will have to break them out!!

Rod
 
Back
Top