StevieB
Nordic Pine
Malc2098":3cx6gqrq said:You know that blind man my old dad used to talk about, he'd be pleased to see that!
Hah - my father used to say 'A blind man would like to see it' whenever he made a less than perfect attempt at anything


Malc2098":3cx6gqrq said:You know that blind man my old dad used to talk about, he'd be pleased to see that!

MY63":1xbd627p said:.......Mike would you suggest a different type of locking mechanism.

Thanks Bob tried googling but all I can see is complex upvc type locks or is that what you meant.9fingers":1iemwp5p said:Maye you could fit a three point locking mechanism and so just have a single lock?
Save time and getting wet fiddling with multiple locks/keys. Just my 2p
Bob
MY63":2f9p5xnw said:. . . .Clearly when I let the hinges into the frame and the door the gap will grow to 15 to 20 mm is it ok to glue and screw a strip to each door?
MY63":3a0pz8o9 said:. . . . My plan is to use bolts for the left door and two mortise locks for the right hand door. . . .
Moteyi":noky8xx6 said:MY63":noky8xx6 said:. . . . My plan is to use bolts for the left door and two mortise locks for the right hand door. . . .
Why two motise locks? If someone wants to break in then they will just pull the feather edge off, or am I missing something?
MY63":199webay said:Thanks Bob tried googling but all I can see is complex upvc type locks or is that what you meant.9fingers":199webay said:Maye you could fit a three point locking mechanism and so just have a single lock?
Save time and getting wet fiddling with multiple locks/keys. Just my 2p
Bob
 2019-03-13_07-05-02 by my0771, on Flickr
 2019-03-13_02-39-37 by my0771, on Flickr
 2019-03-16_05-03-19 by my0771, on Flickr
 2019-03-18_03-50-13 by my0771, on Flickr
Mike G":3b572pn5 said:I think you'll need to use relatively long lengths of FE board for the wedges, as the grain will run in the wrong direction and they'll thus have a tendency to split/ break in half when nailed or screwed.
 2019-03-20_05-38-15 by my0771, on Flickr
MY63":2enuhaa1 said:........I have also fitted the wood inside the doors for them to close against I am sure it has a name
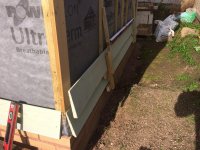
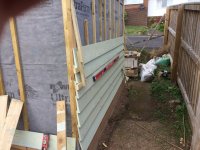
MY63":1eubgum7 said:.......I am also unsure where the boards should start any thoughts would be appreciated.......
Yes I meant where the bottom should start.
DaveL":ui6w452y said:They set the overlap on the cladding, once you have a board fitted, they are hooked against the lower edge and pinned to the batten above. Then the next board is slid into place, resting on the upper cross. Nail it in place and move them up, repeating all the way up the wall. It gives even spacing without having to measure every board position.