• Hi all and welcome to TheWoodHaven2 brought into the 21st Century, kicking and screaming! We all have Alasdair to thank for the vast bulk of the heavy lifting to get us here, no more so than me because he's taken away a huge burden of responsibility from my shoulders and brought us to this new shiny home, with all your previous content (hopefully) still intact! Please peruse and feed back. There is still plenty to do, like changing the colour scheme, adding the banner graphic, tweaking the odd setting here and there so I have added a new thread in the 'Technical Issues, Bugs and Feature Requests' forum for you to add any issues you find, any missing settings or just anything you'd like to see added/removed from the feature set that Xenforo offers. We will get to everything over the coming weeks so please be patient, but add anything at all to the thread I mention above and we promise to get to them over the next few days/weeks/months. In the meantime, please enjoy!

Who’s a very lucky boy then!

Cabinetman

Sequoia
Joined
Oct 11, 2020
Messages
5,528
Reaction score
1,231
Location
Lincolnshire Wolds + Massachusetts
Name
Ian
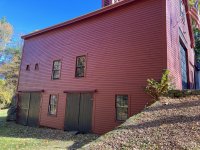
We are on the move! 7 hours North to just below Boston Massachusetts so as to be nearer to Pam’s boys and the Granddaughters, well there’s only the two of us but in the summer it’s like a summer camp at our house so we’ve bought a big old New England house (1818) with a barn attached!!!!
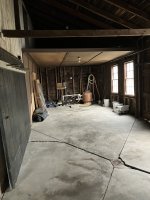
The Barn which I know is what you are probably more interested in, is a three story affair in the style they have here where the ground floor is built into a hillside allowing wheeled access to the floor above. Then there is a top floor as well.

Now although it’s a big building it’s surprisingly not too good as a workshop, the basement level has a low ceiling and a dirt floor, good for a drive in mower etc, the main ground level floor we soon realised wasn’t as useful as we thought, what we wanted to use as the garage wasn’t easy to get a car into and was really a bit tight to get them in in tandem. So the main area of the barn is where the cars will go and I’ve got a 24’x12’ area to convert into an insulated room as a workshop. It has a not brilliant concrete floor and unfortunately isn’t over the undercroft, - I had hoped to put the dust extractor down there, - shame but it does have a Heppa type filter so not the end of the world.

At the far end of the room is the pool equipment which is being moved outside, the floor will have a framework laid on it and infilled with Kingspan type insulation 4”? Then 3/4” plywood on top. I intend to double up the 2x4’s around the r/h and end external walls and fit 2x6 on the other two walls and have blown cellulose insulation sprayed on.
The “roof” I am undecided on, probably Kingspan but how to do it? Screwed to the underside of some joists?
The other problem over here is that everything has to be “to code” even my man shed, I have a structural engineer coming so will quiz him on that aspect, the rules sometimes defy logic, particularly for single story constructions so it will be interesting.

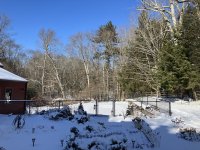
I’ve included a shot looking out towards the back of the property and we've got trees, lots of them, the back property line is about 40 yards beyond the trees into a preservation wild area which no one ever uses. We also have a coyote or more?IMG_2308.jpegIMG_2535.jpegIMG_2583.jpeg
So there will be lots and lots to ask for advice on!

Cheers Ian
 
Congratulations Ian, I like the look of your barn and see the potential for a nice shop. Nothing like having a view into a forest to ponder your thoughts.
When is the move in date? Or are you in already.
Bet you will use the pool on those hot humid summer days!
 
Congratulations Ian. I hope the move goes well.

I'd avoid the spray foam if at all possible. You're going to need to form a void behind the inside of the cladding, for a start. Houses over here are almost uninsurable if they have spray foam insulation. I assume the issue is trapped moisture against timber. I would be using an insulation board (Celotex or Kingspan over here) of some descripotion between the studs, one inch thinner than the depth of the studs (ie 4" studs-3" insulation), and then another board across the inside face of the studs. That inner continuous board could be up to 2" thick. Over that I'd then screw ply or OSB to hold it all in place. Same with the roof, but leave a 2" gap outside the insulation. Don't bury any wiring in the walls. Run it all on the finished surface.
 
That looks very, very good, Ian. Will be a fun project for you for the next...oooh....ten maybe??? years ;)
 
An Interesting building Ian. That little project will keep you out of mischief for a couple of weeks. ;)
 
Yes thanks all, certainly will keep me busy! I had heard about the problems with the spray foam Mike but this stuff is like chopped up newspaper and falls apart if prodded. They can also blow it in between the interior and exterior wooden walls on the houses over here, or so I believe, just what happens if it gets wet, it must be a nightmare!
Nothing set in stone yet so it’s just an idea, will certainly reconsider using the Kingspan as it will be something I can do.
I would use fibreglass batts but Pam has an intolerance to the particles and all things that offgas, so OSB is off limits too.
Is it really that pink?!
yep, that’s about it! They are all around that shade, must have been the colour of whatever they had to preserve the wood back then I suppose and then why change it? But strangely the houses which are built with the same cladding are painted white. I shall have to ask.
 
Congratulations Ian, I like the look of your barn and see the potential for a nice shop. Nothing like having a view into a forest to ponder your thoughts.
When is the move in date? Or are you in already.
Bet you will use the pool on those hot humid summer days!
Yes the pool will be brill, but the pool boy (me) is already getting tired of looking after the things. We are thinking we shall move in around May, lots of work to do to the house including new windows in the meantime. And NO I shan’t be making them!
 
Yes thanks all, certainly will keep me busy! I had heard about the problems with the spray foam Mike but this stuff is like chopped up newspaper and falls apart if prodded. They can also blow it in between the interior and exterior wooden walls on the houses over here, or so I believe, just what happens if it gets wet, it must be a nightmare!

Ah, right, my fault. I missed the "cellulose" bit in your first post. Warmcell 500 is the main stuff here. I built a house of it many moons ago. Absolutely wonderful stuff. It is vapour-open, so you don't really have to have a gap behind the back of the cladding, although that would be ideal. Again, you could fix Celotex or equivalent over the face of the studs and blow the cellulose in behind that, then screw on ply or plasterboard or whatever.
 
yep, that’s about it! They are all around that shade, must have been the colour of whatever they had to preserve the wood back then I suppose and then why change it? But strangely the houses which are built with the same cladding are painted white. I shall have to ask.
I have a vague memory of being told oxblood was added to lime wash or mortar to make a pinkish sort of colour. Occasionally done in Scotland, but more the southern parts of the UK. MikeG would probably know more about it. Didn't really impinge on my commercial valuations, mind you.
 
......They are all around that shade, must have been the colour of whatever they had to preserve the wood back then......

Houses and barns etc in rural Sweden are roughly the same colour. They are painted using a by-product of copper mining. It's high in iron, hence the colour. I'd be curious to know if there is any copper mining in the area.
 
I have a vague memory of being told oxblood was added to lime wash or mortar to make a pinkish sort of colour. Occasionally done in Scotland, but more the southern parts of the UK. MikeG would probably know more about it. Didn't really impinge on my commercial valuations, mind you.
Blood in traditional limewash is absolutely true. Very common in north Essex and Suffolk (it's usually called Suffolk pink). It wasn't just ox blood, but any blood from an abbatoir.
 
Well you learn something new everyday. Thanks Mike, that does sound like a plan, Pam has it in her basement infilled between the webs on the concrete walls, I imagined it would be wet when blown but she assures me it is just damp and soon dries.
 
Congratulations Ian, you lucky thing. Looks great. Is the house interesting too? Best, Adrian
 
Congratulations Ian, you lucky thing. Looks great. Is the house interesting too? Best, Adrian
Yes, thank you, original Oak floors throughout, the main front room goes the entire width of the house with room for Pam’s baby grand, 7 beds, and as I mentioned just the main 32 windows to replace, single glazed, droughty and not the originals. Plus two staircases one described as a bridal with a sweeping curve into a hall the size of my sitting room in England.
Some areas need work and the previous owner made some silly alterations which we shall probably return back to as it was.
The barn joins onto the house so I can visit the workshop a whole lot easier than the 20 minute drive in the uk, lol.
Ian
 
Ian, when possible can you post a pic of the cupola. I need to build one in the spring and looking for ideas. Thanks.
 
Well you learn something new everyday. Thanks Mike, that does sound like a plan, Pam has it in her basement infilled between the webs on the concrete walls, I imagined it would be wet when blown but she assures me it is just damp and soon dries.
Nice barn!

I used this on a garage at my previous home. The moisture contains a glue that sets quickly so the insulation can be sprayed onto vertical surfaces without sagging or slumping. Excess is scraped off of the stud faces and then drywall or OSB or whatever finish you like goes up. Better than blowing loose insulation behind a wall surface since you can see whether there are any voids and fill them.

I remember being amazed after the stuff was sprayed and still not covered over by how quiet the garage was. All that sound absorbing surface.
 
Houses and barns etc in rural Sweden are roughly the same colour. They are painted using a by-product of copper mining. It's high in iron, hence the colour. I'd be curious to know if there is any copper mining in the area.
Falu red. To my eye much darker than pink. Our house in Sweden was painted in it. Iron oxide I was told. But it does vary.

Falu Gruva (Falun if you prefer) was indeed a copper mine. And of course also the origin of the falukorv. An emulsified sausage from the somewhat elderly oxen used. Edible, but to be honest there are other things to eat.
 
Falu red. To my eye much darker than pink. Our house in Sweden was painted in it. Iron oxide I was told. But it does vary.

Falu Gruva (Falun if you prefer) was indeed a copper mine. And of course also the origin of the falukorv. An emulsified sausage from the somewhat elderly oxen used. Edible, but to be honest there are other things to eat.
Sounds delicious lol, don’t know what it’s called here, yet! But the settlers were from all over Europe so maybe.
Ian
 
Nice barn!

I used this on a garage at my previous home. The moisture contains a glue that sets quickly so the insulation can be sprayed onto vertical surfaces without sagging or slumping. Excess is scraped off of the stud faces and then drywall or OSB or whatever finish you like goes up. Better than blowing loose insulation behind a wall surface since you can see whether there are any voids and fill them.

I remember being amazed after the stuff was sprayed and still not covered over by how quiet the garage was. All that sound absorbing surface.
Yes that’s the stuff, just need to find out the costs per R value etc, but from an ecological pov I would prefer it, good to hear about the sound deadening too, thanks.
 
Really ? Presuming you mean in France? Most odd.
Yep. I help with an English conversation class here every other Tuesday, or once a fortnight. When everyone leaves they will typically say see you in fifteen days or à quinze jours . Quinze being fifteen! Not fourteen which would be quatorze.
 
Yep. I help with an English conversation class here every other Tuesday, or once a fortnight. When everyone leaves they will typically say see you in fifteen days or à quinze jours . Quinze being fifteen! Not fourteen which would be quatorze.
Well here starteth their next lesson. And they should be speaking English of course!
 
We are on the move! 7 hours North to just below Boston Massachusetts so as to be nearer to Pam’s boys and the Granddaughters, well there’s only the two of us but in the summer it’s like a summer camp at our house so we’ve bought a big old New England house (1818) with a barn attached!!!!
The Barn which I know is what you are probably more interested in, is a three story affair in the style they have here where the ground floor is built into a hillside allowing wheeled access to the floor above. Then there is a top floor as well.

Now although it’s a big building it’s surprisingly not too good as a workshop, the basement level has a low ceiling and a dirt floor, good for a drive in mower etc, the main ground level floor we soon realised wasn’t as useful as we thought, what we wanted to use as the garage wasn’t easy to get a car into and was really a bit tight to get them in in tandem. So the main area of the barn is where the cars will go and I’ve got a 24’x12’ area to convert into an insulated room as a workshop. It has a not brilliant concrete floor and unfortunately isn’t over the undercroft, - I had hoped to put the dust extractor down there, - shame but it does have a Heppa type filter so not the end of the world.

At the far end of the room is the pool equipment which is being moved outside, the floor will have a framework laid on it and infilled with Kingspan type insulation 4”? Then 3/4” plywood on top. I intend to double up the 2x4’s around the r/h and end external walls and fit 2x6 on the other two walls and have blown cellulose insulation sprayed on.
The “roof” I am undecided on, probably Kingspan but how to do it? Screwed to the underside of some joists?
The other problem over here is that everything has to be “to code” even my man shed, I have a structural engineer coming so will quiz him on that aspect, the rules sometimes defy logic, particularly for single story constructions so it will be interesting.

I’ve included a shot looking out towards the back of the property and we've got trees, lots of them, the back property line is about 40 yards beyond the trees into a preservation wild area which no one ever uses. We also have a coyote or more?View attachment 31807View attachment 31808View attachment 31809

So there will be lots and lots to ask for advice on!

Cheers Ian
What are house prices like out there say for 3 bed house with enough land for a small workshop?
 
What are house prices like out there say for 3 bed house with enough land for a small workshop?
All prices have gone up a lot over the last few years, and it’s a bit like comparing London to Grimsby prices, it varies wildly.
But you can just about build whatever you want including workshops, but it must be done to code and inspected, and each State has different regulations, and some can be onerous- sinkholes!
Some places you can pick up a rough semi-derelict house for $20k but it’s in a town or City that’s going downhill, with a worsening job situation.
Big prosperous City and you will be looking at $500k for the same thing- if such a thing existed there of course.
A little story, we bought a fairly rough house in Cleveland Ohio for $17,000, detached four beds and a falling down garage. This was to rent out and to give a relative some work. The monthly rent was over a thousand!
Cleveland in their wisdom and to stop slum landlords, insisted on purchase that it needed say 80,000 spending on it which you had to give to them, and then get the money back when it was done – so you can see why there were so many rough properties. They also insisted that you couldn’t sell a property that wasn’t up to standard to start with – (the one we bought had been abandoned.) hence a stagnant market where people are stuck, unable to afford to be able to sell.
Imagine a young couple want to buy a doer upper, there is no way they could find the money to put up to be able to do it.
So James, pick your location carefully, and of course you will need to have particular skills that are in short supply so that an employer can get you a Green card to enable you to work.
I have gone down a different route, but more of that in a few months.
As they say “living the dream”
Ian
 
All prices have gone up a lot over the last few years, and it’s a bit like comparing London to Grimsby prices, it varies wildly.
But you can just about build whatever you want including workshops, but it must be done to code and inspected, and each State has different regulations, and some can be onerous- sinkholes!
Some places you can pick up a rough semi-derelict house for $20k but it’s in a town or City that’s going downhill, with a worsening job situation.
Big prosperous City and you will be looking at $500k for the same thing- if such a thing existed there of course.
A little story, we bought a fairly rough house in Cleveland Ohio for $17,000, detached four beds and a falling down garage. This was to rent out and to give a relative some work. The monthly rent was over a thousand!
Cleveland in their wisdom and to stop slum landlords, insisted on purchase that it needed say 80,000 spending on it which you had to give to them, and then get the money back when it was done – so you can see why there were so many rough properties. They also insisted that you couldn’t sell a property that wasn’t up to standard to start with – (the one we bought had been abandoned.) hence a stagnant market where people are stuck, unable to afford to be able to sell.
Imagine a young couple want to buy a doer upper, there is no way they could find the money to put up to be able to do it.
So James, pick your location carefully, and of course you will need to have particular skills that are in short supply so that an employer can get you a Green card to enable you to work.
I have gone down a different route, but more of that in a few months.
As they say “living the dream”
Ian
Wow hat a crazy set of rules makes UK look civilised which it isn't in many much deeper ways!
 
Certainly will duke, back there in about a fortnight. That’s two weeks for the Americans haha.
Ian, when possible can you post a pic of the cupola. I need to build one in the spring and looking for ideas. Thanks.
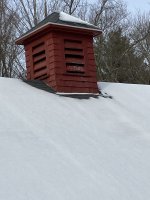
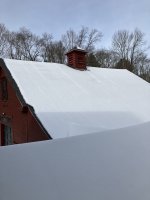
Well here we are again and it’s been snowing, this is the best pic I’ve been able to take @duke. I can climb up and take one of the inside too if it will help.
IMG_2643.jpegIMG_2642.jpeg
Fairly obviously bird netting is required.
Ian
 
Why? Their habitats are constantly under threat
What is the purpose of that cupola Ian? Other than a roost for birds? Is it just decorative?
I think it’s to ventilate the heat out in hot summers? But would one be enough?
Well birds seem to have been able to survive without inhabiting barns for quite a while. Also there are a gazillion trees all around here.
But I was actually thinking more about the birds getting in and not finding their way out again.
Also I’m looking to put up some boxes, probably for Owls, such cool birds.
Whilst on wildlife I saw what looked like a wolf loping through the woods in the snow out back yesterday, not impossible but more likely to have been a Coyote, but it was big!
 
Also I’m looking to put up some boxes, probably for Owls, such cool birds.
Owls are fabulous. Don't forget, they're like us and like to face the sun. So don't put the nesting box facing North !
Whilst on wildlife I saw what looked like a wolf loping through the woods in the snow out back yesterday, not impossible but more likely to have been a Coyote, but it was big!
Bigfoot ?
 
Back
Top