• Hi all and welcome to TheWoodHaven2 brought into the 21st Century, kicking and screaming! We all have Alasdair to thank for the vast bulk of the heavy lifting to get us here, no more so than me because he's taken away a huge burden of responsibility from my shoulders and brought us to this new shiny home, with all your previous content (hopefully) still intact! Please peruse and feed back. There is still plenty to do, like changing the colour scheme, adding the banner graphic, tweaking the odd setting here and there so I have added a new thread in the 'Technical Issues, Bugs and Feature Requests' forum for you to add any issues you find, any missing settings or just anything you'd like to see added/removed from the feature set that Xenforo offers. We will get to everything over the coming weeks so please be patient, but add anything at all to the thread I mention above and we promise to get to them over the next few days/weeks/months. In the meantime, please enjoy!

Fitting windows into a shiplap wall

Guineafowl21

Nordic Pine
Joined
Dec 15, 2020
Messages
549
Reaction score
157
Location
Nairn
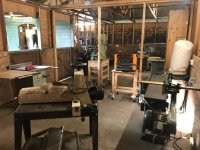
Here’s a pic from when I first moved some machines in, to give an idea:

IMG_0507.jpeg

The inner lining is 11mm OSB, then 95x45mm studs, then 15x137mm shiplap. I’m quite happy making some simple swinging windows in a frame, but not sure how to do the opening correctly, so that water doesn’t cause problems.
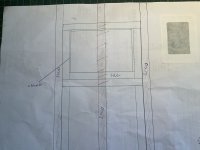
image.jpg

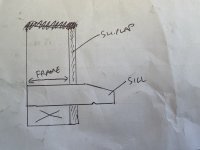
In the drawing, existing studs are in black, new framing in green. The lintel (not labelled) should be thicker for a load-bearing wall, I assume. Not all the walls are. As far as I know, the sill (or cill?) should protrude beyond the shiplap outer layer, have an angled top and a drip groove underneath.

Should the casing be flush with the shiplap on the outside, and studs on the inside?
Should the sill protrude beyond the studs on the inside?

Any advice appreciated.

Many thanks.
 
I personally would fit the windows sat just behind the ship lap with the ship lap overlapping around the perimeter of the frame, and the cill extension protruding out beyond the ship lap.
 
Can you provide an exterior pic?
Often I flush the window with the outside surface, make your sill then run the trim onto the sill. Caulk it well then paint, if staining not painting caulk after with a matching colour or clear/translucent caulk.
 
The best I can do is another pic just after the machines were moved in. You can see the green shiplap through the ‘horse windows’.
IMG_0505.jpeg


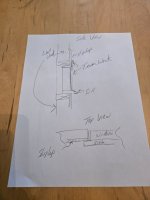
Thanks for the advice. I’ll do a drawing to confirm.
 
So you are going to make the windows first frame and all then you will know your rough opening so you can do your layout on the exterior surface?
 
So you are going to make the windows first frame and all then you will know your rough opening so you can do your layout on the exterior surface?
Yes, if that’s best. I’ll just have to size the frame to fit between the flat areas of shiplap.
 
Maybe there is a thread already on this forum that covers this type of window construction. I'm sure Mike G can help.
 
Thank you all, this is of particular interest to me as I am fitting windows into a board and batten wall on my new workshop in a couple of months. Complicated by reusing an old sash window for decoration on the outside and a D/G panel on the inside, also the wall will be quite thick as it’s made from 2x4 with 1” planks on the outside and 3” of continuous PIR insulation on the inside then 1” furring strips with Drywall, a total of about 10”. ( crikey I hadn’t added it up till just now, but it won’t be impinging on work space so no problem lol)
 
Back
Top