Guineafowl21
Nordic Pine
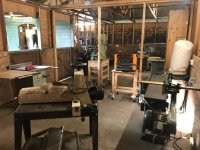
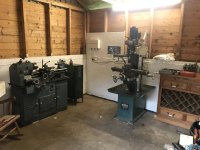
Here’s a pic from when I first moved some machines in, to give an idea:
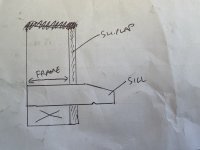
The inner lining is 11mm OSB, then 95x45mm studs, then 15x137mm shiplap. I’m quite happy making some simple swinging windows in a frame, but not sure how to do the opening correctly, so that water doesn’t cause problems.
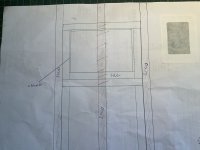
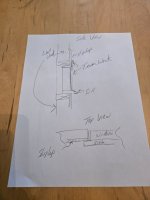
In the drawing, existing studs are in black, new framing in green. The lintel (not labelled) should be thicker for a load-bearing wall, I assume. Not all the walls are. As far as I know, the sill (or cill?) should protrude beyond the shiplap outer layer, have an angled top and a drip groove underneath.
Should the casing be flush with the shiplap on the outside, and studs on the inside?
Should the sill protrude beyond the studs on the inside?
Any advice appreciated.
Many thanks.
The inner lining is 11mm OSB, then 95x45mm studs, then 15x137mm shiplap. I’m quite happy making some simple swinging windows in a frame, but not sure how to do the opening correctly, so that water doesn’t cause problems.
In the drawing, existing studs are in black, new framing in green. The lintel (not labelled) should be thicker for a load-bearing wall, I assume. Not all the walls are. As far as I know, the sill (or cill?) should protrude beyond the shiplap outer layer, have an angled top and a drip groove underneath.
Should the casing be flush with the shiplap on the outside, and studs on the inside?
Should the sill protrude beyond the studs on the inside?
Any advice appreciated.
Many thanks.