• Hi all and welcome to TheWoodHaven2 brought into the 21st Century, kicking and screaming! We all have Alasdair to thank for the vast bulk of the heavy lifting to get us here, no more so than me because he's taken away a huge burden of responsibility from my shoulders and brought us to this new shiny home, with all your previous content (hopefully) still intact! Please peruse and feed back. There is still plenty to do, like changing the colour scheme, adding the banner graphic, tweaking the odd setting here and there so I have added a new thread in the 'Technical Issues, Bugs and Feature Requests' forum for you to add any issues you find, any missing settings or just anything you'd like to see added/removed from the feature set that Xenforo offers. We will get to everything over the coming weeks so please be patient, but add anything at all to the thread I mention above and we promise to get to them over the next few days/weeks/months. In the meantime, please enjoy!

Dining room wall unit dresser thing

9fingers

Moderator
Staff member
Joined
Jul 21, 2014
Messages
10,414
Reaction score
164
Location
Romsey Hampshire between Southampton and the New F
Following on from the project referred to here https://www.thewoodhaven2.co.uk/threads/sliding-dovetail-proportions.9972/
I thought it best to expand on the project in this board.
I started with a scale drawing of the target location. A completely blank canvas. Permanently open door way to the kitchen, architrave, deep skirting and ceiling cornice and otherwise only a light switch and power socket for features.DR0.jpg
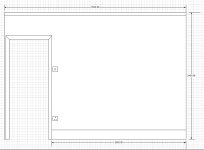
The idea is to make something to occupy the space and for use to display family mug shots and a few knick knacks (dust catchers :ROFLMAO:)
My earlier guess at 8' width would be too tight a fit. nearer 1950-2000mm seems about right leaving 300mm gap at each end.
It needs to fit in with the panelled design on the opposite wall.
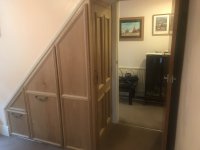
IMG_3534.jpg

Looking at dressers online this is the sort of thing
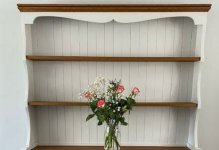

dresser2.jpg

with panelled backing and not painted but showing oak wood grain.
Local management quite likes the curved details but I'm still to be convinced of the scalloped sides.

My first thought were something like this.
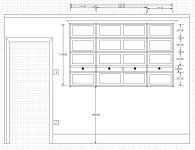
DR1.jpg

With the panels at the back and a row of faux drawers to try and prevent it looking like a set of post room pigeon holes!
The panels will be firmly attached to the rear edges of the shelves adding quite a lot of rigidity
I've not drawn the scalloped detail.
I've taken on board MikeG's suggestion of verticals and breaking up the width in 1:2:1 proportions.

Not sure about the verticals so a click of the mouse and this is what it looks like without them.
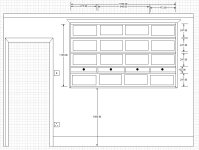
DR2.jpg

Local management appeared and asked why 4 panels across the width? Well that came from the 1:2:1 idea.

How about 3 panels she asked? which now looks like this.
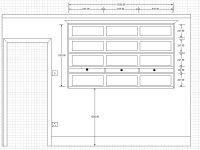
DR3.jpg

I seem to recall a method/ design practise of having gradually increasing spacing between horizontals - mainly applied to chests of drawers? Next job is to search for this detail.
In the meantime I welcome any suggestions, as based on my engineering background symmetry rules and I'm not really wired up for artistic and aesthetic detail :ROFLMAO:

Bob
 
There are several methods for gradually increasing the heights of drawers, but they're generally used for floor-standing pieces where the drawers are all significantly below eye level - the intention being that if the lowest drawers are taller then when you look downwards at the set, they'll appear to be the same. I'm not sure how well the principle applies to a set of shelves that spans either side of eye level.

I've definitely seen plenty of such pieces where the lower shelves are significantly taller, but that's generally about storing larger things on them, with smaller items up top - more practical than aesthetic.
 
There are several methods for gradually increasing the heights of drawers, but they're generally used for floor-standing pieces where the drawers are all significantly below eye level - the intention being that if the lowest drawers are taller then when you look downwards at the set, they'll appear to be the same. I'm not sure how well the principle applies to a set of shelves that spans either side of eye level.

I've definitely seen plenty of such pieces where the lower shelves are significantly taller, but that's generally about storing larger things on them, with smaller items up top - more practical than aesthetic.
Going slightly OT, the same applies to drawer handles, which in theory should be set somewhat higher than middle on the bottom drawer and correspondingly less as the they elevate so that on the top drawer closest to eye level, the pull(s) is in the middle - Rob
 
There are several methods for gradually increasing the heights of drawers, but they're generally used for floor-standing pieces where the drawers are all significantly below eye level - the intention being that if the lowest drawers are taller then when you look downwards at the set, they'll appear to be the same. I'm not sure how well the principle applies to a set of shelves that spans either side of eye level.

I've definitely seen plenty of such pieces where the lower shelves are significantly taller, but that's generally about storing larger things on them, with smaller items up top - more practical than aesthetic.
Thanks Stephen - that makes sense
I think it looks better to me having 3 rows across, maybe 3 high as well?
I'll throw that into the next drawings and check on the typical heights of the pictures
 
For some reason I could not help thinking that it does not look quite right and on close inspection I see the panels do not have an even gap around them which is proably what was throwing me, I expect it just early days in the design process which will be sorted once you got into production Bob.

Just thinking maybe move the draws to the bottom and make them deeper in height so long as you can make them work once opened that is. I might also think about setting back the verticle draw dividers so the draw fronts can meet with a small gap between them, it would be less on the eye.

It's definately a developing projact and will be interesting to see you make it Bob.
 
Do you have a drawing of the ends yet Bob?
I think one reason for the curves is to accommodate shelves of different depths, which can be desirable. We used to have one in our kitchen like that, with the biggest shelves and spaces at the top.
I guess having the smallest shelf at the bottom makes sense if you need clear space on top of the cupboard part of a complete dresser. We just had a radiator underneath.
 
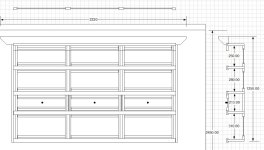
I've been making a few changes since the first set of drawings. Possibly the sections on the right and top give most of the detail and the main drawing is looking very busy if not confusing,
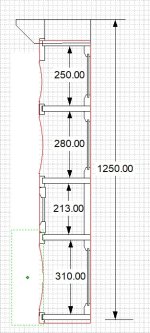
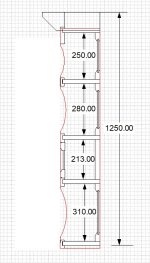
One shelf has been removed. I've made the shelf spacing an arithmetic progression with a ratio of around 1.1:1 and this fits in with the larger photos to be dislayed. Local management currently prefers larger gaps at the bottom - I'm not so sure and she is on a weeks holiday with the coven (her family!) at the moment. I take your point Andy

I hope the side section shows how the shelves should be quite rigid. The backs are fully supported, the shelves will be no more than 200 deep and the front edges will have a 45mm wide trim strip that will further stiffen them. I've kept the option open to allow the faux drawers to become real ones.

Limitation of my (current) abilities to draw curves prevents me from detailing the scalloped feature across the top and the vertical sides as well as the cornice detail.

Still working on it but I think it is converging towards a design and I appreciate everyone's contribution and interestDR4.jpg
 
It's an interesting stage of any project this, the time that you think about all the interrelated details that nobody except a woodworker would pay any heed to.

I'd be wary of making your false drawers into real ones. Drawers that are very shallow front to back are awkward, especially if they are wide. You could avoid those problems by using full extension runners. But they could still be a bit high to see into.

I guess that's why some people use little lightweight fabric boxes or baskets, but that takes you off into a cottagey style that might not be what you want.

I'm watching with interest.
 
I'd be wary of making your false drawers into real ones. Drawers that are very shallow front to back are awkward, especially if they are wide. You could avoid those problems by using full extension runners. But they could still be a bit high to see into.
Agreed, shallow drawers are tricky and more so if they're wide but you can get round that issue by using a centre runner aka Rob Ingham; lots of hand work involved though Bob....right up your street:ROFLMAO: - Rob
 
I have done wide drawers before but using metal slides and achieved near piston performance but these would be shallower so I'll possibly chicken out.

I've managed to draw a couple of options of scallops on the side cheeks.
DR5.jpg

I think I prefer the second one - slightly deeper scallops.

DR6.jpg
 
Back
Top