• Hi all and welcome to TheWoodHaven2 brought into the 21st Century, kicking and screaming! We all have Alasdair to thank for the vast bulk of the heavy lifting to get us here, no more so than me because he's taken away a huge burden of responsibility from my shoulders and brought us to this new shiny home, with all your previous content (hopefully) still intact! Please peruse and feed back. There is still plenty to do, like changing the colour scheme, adding the banner graphic, tweaking the odd setting here and there so I have added a new thread in the 'Technical Issues, Bugs and Feature Requests' forum for you to add any issues you find, any missing settings or just anything you'd like to see added/removed from the feature set that Xenforo offers. We will get to everything over the coming weeks so please be patient, but add anything at all to the thread I mention above and we promise to get to them over the next few days/weeks/months. In the meantime, please enjoy!

Frame and panel wall panelling

Guineafowl21

Nordic Pine
Joined
Dec 15, 2020
Messages
549
Reaction score
157
Location
Nairn
I’m toying with the idea, one day, of using my frame-and-panel spindle moulder cutters to make up some wood panelling for a wall.

The cutters are the profile/scribe type that do the long moulding (ogee) and end-grain with one setting of the machine, with a third cutter to raise the panels. The frame then slots together in a satisfying manner, and is intended for cabinet doors.

Looking on the internet, I can’t find anyone who’s done this. Proper panelling, according to my old books, is done with a tenoned and pegged grid frame, with the mouldings stuck on afterwards.

I guess the main concern is wood movement, which might cause the scribes to separate from the profiles, since the tenons are only 19mm long. Could these not be pinned, or the panelling fixed to an underframe so as to prevent this?
 
I have three different cabinet door sets two by Omas and one by Freud. The tenons produced are only about 8 mm long but as they are scribed they are the full depth/width of the rail.

I have only used mine on MDF doors with MDF panels. I glue the panels in place. I would not glue wood panels in place but give a small allowance for movement. I doubt you will have a problem so long as to wood is dry and you glue up the scribe joints properly.
 
Cabinetman":9kib4w3j said:
I think it should be fine from a movement point of view, as long as you give the panels room to expand if needed.
Ian

Agreed but it is essential to apply finish to the panels before assembly to that as and when the panel shrinks, you dont see givaway sections of bare panel.


Bob
 
I feel that 20mm tenons plus the moulding itself will be plenty of glue area, the only stress will be if you don’t leave enough room for the panel to expand. (a dob of glue top and bottom in the centre as you prob know)
Out of interest how high are you going? All the way to the ceiling could be tricky! Wainscot high and you could finish the top edge with a nice moulding.
Good point Bob
 
Not a completely silly idea, then.

I do finish the panels first, to avoid bare edges showing upon contraction. A blob of glue in the centre makes sense if the panel is raised/fielded.

Also toying with the idea of applying finish to the rails and stiles at some point before assembly, as this makes the glue so much easier to clean up.

I haven’t selected a wall yet - most of them have annoying things like radiators in the way, but it would be nice to try a little segment and see what happens.

What do we think of pinning the centre of the panels, and perhaps the profile/scribe joints? It seems acceptable to do this, and add a blob of wood filler on top of the sunken head. I’ve seen that on lots of panelwork.
 
I too have used these cutters but only on MDF when they are to be painted.
I definitely would not recommend using them with solid timber unless you could absolutely guarantee that it would be stable, maybe perfectly conditioned quarter sawn stuff but even then....
These cutters do not give you a tenon to speak of so massively loose out on the mechanical stability front.
 
Raymedullary":evpaxnca said:
I too have used these cutters but only on MDF when they are to be painted.
I definitely would not recommend using them with solid timber unless you could absolutely guarantee that it would be stable, maybe perfectly conditioned quarter sawn stuff but even then....
These cutters do not give you a tenon to speak of so massively loose out on the mechanical stability front.

If you are not convinced then pull an old oak kitchen cabinet door apart and see for yourself how they are constructed.
 
I think maybe there’s a mix up between routed joints and spindle moulded ones, the later give quite a bit more gluing area, but as was just said even routed ones don’t come apart at all easily.
 
Cabinetman":2y0raqvc said:
I think maybe there’s a mix up between routed joints and spindle moulded ones, the later give quite a bit more gluing area, but as was just said even routed ones don’t come apart at all easily.

You could have a point there as there are so many different machine variants on the market!
 
meccarroll":2ddn5nfm said:
Raymedullary":2ddn5nfm said:
I too have used these cutters but only on MDF when they are to be painted.
I definitely would not recommend using them with solid timber unless you could absolutely guarantee that it would be stable, maybe perfectly conditioned quarter sawn stuff but even then....
These cutters do not give you a tenon to speak of so massively loose out on the mechanical stability front.

If you are not convinced then pull an old oak kitchen cabinet door apart and see for yourself how they are constructed.
It's not really a case of me needing to be "convinced"
And yes I know how those mass produced doors you speak of are constructed. Not exactly high end joinery though. If you are wanting a reasonable certainty of a stable frame construction in solid wood then better to stick to time proven methods.
 
Raymedullary":3br5ujra said:
It's not really a case of me needing to be "convinced"
And yes I know how those mass produced doors you speak of are constructed. Not exactly high end joinery though. If you are wanting a reasonable certainty of a stable frame construction in solid wood then better to stick to time proven methods.

Thousands of kitchens, bedroom cupboards etc in the world made with scribe joints.

Kitchens cabinets in particular have to be high end and meet the requirements of changing temperature and humidity.

The mortice and tenon joint was initially developed when wood glues were not around or used. My father was a joiner and he, his firm and every other firm around used to paint the mortice and tenon joints before fitting them together (no glue).

Now we have modern glues we can use and develop different methods of construction which are able to replace the more traditional methods.

A vey good example of modern construction techniques is the laminated wood structures (beams) often used to span swimming pool roofs. Around 100 years ago they would not even exist but are now commonplace due to developments in glue.

I have no argument against using mortice and tenon joints for wall panelling except it is time consuming and mostly unassay. If you have a good set of scribe cutters available and modern glue you can do a small job in half the time and the bigger the job the more time you save.

The manufacturers of the cutters do test the joints.

I'll leave it here.
 
Yes, to be clear I’m doing this on the spindle moulder, with cutters that make a 19mm deep scribe (and therefore a 19mm tenon).

The main difference is, with a cabinet door the stiles are free to move on their outer edges, so can expand and contract without stressing the joints. Wood panelling would be more restricted, unless perhaps it’s tacked to an underframe with small nails/pins rather than screws, so the whole thing can move a little with the seasons.
 
Fair do's. Personally I would therefore m&t on the outside if that works. The old "modern glues" thing has it's place, less so here though. The fitted kitchen salesman patter offered above is just that however!
 
Guineafowl21":261l531k said:
Yes, to be clear I’m doing this on the spindle moulder, with cutters that make a 19mm deep scribe (and therefore a 19mm tenon).

The main difference is, with a cabinet door the stiles are free to move on their outer edges, so can expand and contract without stressing the joints. Wood panelling would be more restricted, unless perhaps it’s tacked to an underframe with small nails/pins rather than screws, so the whole thing can move a little with the seasons.

A lot of chairs that we sit on only have around 20mm of joint holding them together so you should be confident in your joints performing in an ok manner.

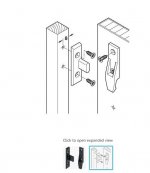
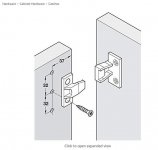
And yes I would not fix the panelling directly to the wall. You can make a bracket out of wood that will allow movement but still hold the panel in place. I have used numerous brackets for panelling over the years and a search on the net should produce some results. You can use a capping with an under moulding to hold down the panel and skirting as a cover to bottom of the panels.
 
Just a couple of variations of off the shelf brackets. Some companies I have worked for have used simple 45deg bevelled battens to hold the panels in place.

ATTACH]
ATTACH]
 

Attachments

  • Panel Fix.JPG
    Panel Fix.JPG
    33 KB · Views: 2,100
  • Panel fix2.JPG
    Panel fix2.JPG
    36.1 KB · Views: 2,100
You can make a bracket out of wood that will allow movement but still hold the panel in place. I have used numerous brackets for panelling over the years and a search on the net should produce some results."

I’m sorry you lost me there, what’s wrong with a dob of glue at the top and bottom in the centre to hold the panel? Any chance of a sketch?
You came back as I wrote this. Not sure how that works to be honest.
 
I think he means make the panelling as a standalone unit, then ‘hang’ it on the wall like a massive picture.

Edit: Just checked the set (made by/for Kity) and it’s a 16mm tenon, not 19mm.
 
Cabinetman":1zdekk8n said:
You can make a bracket out of wood that will allow movement but still hold the panel in place. I have used numerous brackets for panelling over the years and a search on the net should produce some results."

I’m sorry you lost me there, what’s wrong with a dob of glue at the top and bottom in the centre to hold the panel? Any chance of a sketch?
You came back as I wrote this. Not sure how that works to be honest.

As Guineafowl21 has posted I did mean the entire set and not a single panel and yes I should perhaps think to be more careful with my description to stop confusion.

A dob of glue top and bottom (as you previously suggested) to hold the panel is not without merits either and is a fair suggestion that could help.

Sorry I was not clear that I was referencing the entire panelling.
 
Would you do continuous horizontal rails, or continuous vertical stiles/mullions/muntins/whatever you call them? Horizontal seems easier to me.
 
Guineafowl21":2oyo8lga said:
Would you do continuous horizontal rails, or continuous vertical stiles/mullions/muntins/whatever you call them? Horizontal seems easier to me.

Rails are horizontal and normally joined into the side of stiles, stiles are vertical and normally go full height of the panelling.

So the stiles go to the top and the rails meet the stiles horizontally.

Depending on the size of each frame, you can split them into individual sections. Make a frame within a frame or just section them with a well constructed divider.
 
I used scribe joints on many paneling jobs over the last 30 years.
I always try and get the customer to pick a flat panel and use a veneered board if going the wood route.

If painted, frame in tulip wood and MDF panels.

If a solid timber panel then tint before glue up. Also leave a few mm for movement, I generally use a small amount of polymer in the panel groove on the bottom and one side.

Also worked with high end French and English producers, they use scribe and no tennon......but sometimes add fake draw bore dowels.

Jonathan

Sent from my Redmi Note 9S using Tapatalk
 
Ok, thanks for the advice.

I might opt for some decent plywood/MDF panels, since they can be fully glued for strength, and are far less faff to make. I usually have to edge-joint boards together to get a decent width of solid wood panel.

Cutters are only HSS, so may not enjoy moulding MDF, not sure.
 
Traditional panelling was often a lot more "fake" than we might think. Half-lap joints with stopped or mitred mouldings, planted straight onto backing boards, was typical. Even linenfold panels were done this way at least some of the time. No doubt some high-end work was done with panels set in grooves, but probably less than we might expect. Modern panelling is done in the same way, typically, but with veneered ply or MDF, and the framing planted directly on the backing board.

This isn't to say that the proposal to put them in grooves like door panels is incorrect in some way, but just to suggest that this approach is rather more upmarket than most panelling.........even though the results may be indistinguishable.
 
This is a pretty standard sequence for framing and one I would use for panel/frame work. You might call the short horizontal rails intermediate rails but so long as you understand what you are talking about and convey it to others it's of no real consequence.

The order of fitting would probably be in reverse order to that numbered.

Lay out panels, fit panels in grooves of intermediate rails then mullions then top and bottom rails and finally the stiles. Cramp up and make sure everything is square. It's a bit tricky of a large frame with scribes but if you use pieces of wood as spacing bars and are careful to square up you should be fine.

ATTACH]
 
Unfortunately MDF will kill HSS very quickly.

Sent from my Redmi Note 9S using Tapatalk
 
Jonathan":2huxluxe said:
Unfortunately MDF will kill HSS very quickly.

Where do you see MDF being machined in these panels?
 
Mike, if the panel has a raised field.


Sent from my Redmi Note 9S using Tapatalk
 
^ yes, that’s what the plan might be.

I do have an Axy TCT panel raising cutter that I could use. I’ve even raised plywood panels with it, which might seem a bit outlandish but the layered effect looks quite fitting on the cabinet doors under my workbench.
 
Guineafowl21":9hdxnxcm said:
^ yes, that’s what the plan might be.

I do have an Axy TCT panel raising cutter that I could use. I’ve even raised plywood panels with it, which might seem a bit outlandish but the layered effect looks quite fitting on the cabinet doors under my workbench.

Most wall panelling does not have a raised panel set in the framework.

The infill panel material is often made from sheet material (faced plywood or other sheet material) that is flat and inserted in a groove. A bead or bolection can be added to the surrounding frame to enhance the appearance.

You might find raised panels on a boat/ship but most of the infill panels used in construction work are flat.
 
That’s true Mark, most modern stuff is flat, which I hadn’t really realised till I started to look into it, much prefer raised panels and just mention it was raised panels that the question was about.
 
Interesting thread. I've not logged on much these days so just saw it. Over the past two years I've made roughly 140 square metres of wall panelling. Mostly using flat MDF and planted strips in one or two layers, but some using hardwoods set into slotted hardwood frames. This included my attempt at carving two linenfold oak cupboard doors.

At the start of this phase of the home renovation project we ripped out an oak kitchen that was all raised and fielded solid oak doors and drawers. Sold easily. These things seem to go in fashions and in kitchens these panels are very 80's and look dated now. Although flat panels are frequently called Shaker (though they're not if you read the Shaker history books), they are still in vogue though they are bound to go out of style at some point I suppose. We like the simplicity.

We have way too much experience of using MDF for this and if it was not for the need to keep costs down I would steer well clear. It's quick and easy to machine, and stable. But painting it is a pain. A good MDF primer helps immeasurably. But the edges! Even with new tracksaw blades, fastidious machine sanding, and trying all tricks to get rid off fluffiness, it takes a lot of work to get a truly smooth finish. For that reason I would not personally do raised MDF panels unless it was for a small area and I had ample time for finishing. And I would not dream of doing an angled face on MDF (as often seen on raised and fielded doors) as the finish will be a nightmare.

Be interesting to see the project in progress.
 
I might avoid MDF, then, if it’s going to come from the cutter with a fluffy finish. I’m not the type to be painstakingly hand sanding each panel - woodworking, for me, is about motors and dangerous spinny things!

The wife was watching The Crown last night, and I was watching the panelling in the background. It does seem that MikeG might be right about mouldings being planted on backing boards. Trouble is, my cutter set forces a groove. I quite liked the half-lapped frames with stopped mouldings.

Anyway, these are early plans, since we’re renting at the moment, but will move to our own place soon.
 
Guineafowl21":3ruxbfm4 said:
I might avoid MDF, then, if it’s going to come from the cutter with a fluffy finish. I’m not the type to be painstakingly hand sanding each panel - woodworking, for me, is about motors and dangerous spinny things!

The wife was watching The Crown last night, and I was watching the panelling in the background. It does seem that MikeG might be right about mouldings being planted on backing boards. Trouble is, my cutter set forces a groove. I quite liked the half-lapped frames with stopped mouldings.

Anyway, these are early plans, since we’re renting at the moment, but will move to our own place soon.

I have use MDF for kitchen cupboard doors, bedroom cupboards, frames for beds free standing furniture etc and have not had a major problem with the edges so far but I do apply two coats of a quality high build primer and spend a fair bit of time sanding.

I used moisture resistant MDF and try to obtain "MEDITE MR" if I can as it machines better than ordinary MDF and once machined the edges are less likely to fluff up as normal MDF does when being painted.

I spray all of my MDF using A/C paint (Acid Catalysed) the primer is usually a high build easy sand type so counteracts any fluff on the edges. It can be tedious but the results can be very good.

My kitchen cupboard doors are made from 20mm solid MR MDF and have central raised panels which were inscribed directly into the MDF:

ATTACH]


ATTACH]
 

Attachments

  • Bed cupboard.JPG
    Bed cupboard.JPG
    510.9 KB · Views: 2,156
Mark beat me to it in recommending Medite MR.

You could try getting an offcut or small sheet and trying it out on your cutters to see how it goes.
 
I have come to this thread late, but if it were me I would plant the frame (6mm - 12mm MDF) on a sheet of 6mm MDF. Much easier, quicker and stable.
Also I would use french cleats to hang it on the wall.
 
Agree re Medite MR but it is very expensive for large areas. I find that in dry rooms ordinary MDF with proper MDF primer is totally fine, and then I just use Medite or green MR for applied strips, which are much less fluffy and sand better. If applying painted strips to create panels I just do them all square edge and clamp a dozen or so together and bulk sand and then bulk prime and fine sand the edges (three coats) with MDG primer /uc before cutting to length. Glue and pin on. Finish coats when on the wall. More economical.
 
I would like solid wood for the rails and stiles at least, to provide some grain interest, and also because MDF requires painting, and I hate painting. Probably the same temperament characteristic that led me down the wood machining, rather than hand tool path.

Rails and stiles need to be 22mm thick for the cutter set. Groove is, I think, 6mm so some decent 6mm plywood might be best.

There’s some hint above that a whole wall feature with all raised panels might be too ‘busy’, which makes sense. What about flat ply panels for the majority, then a smaller line of raised panels at the top? The ply could also be set into the grooves with no clearance, meaning it would serve as a width and height guide for each section, making construction easier.
 
It's entirely a matter of taste, but I wouldn't be mixing flat and raised panels on the same wall.
 
One issue with raised panels is how much depth you have to play with for the raised and fielded part of the panel. If the groove is central to the 22mm thickness then you only have 8mm, unless you are happy for your panels to stick out in front of the rails.
8mm is not enough for raised and fielded. Some cutter sets will allow you some scope to offset the groove to allow deeper raised and fielded panels.
 
Back
Top