• Hi all and welcome to TheWoodHaven2 brought into the 21st Century, kicking and screaming! We all have Alasdair to thank for the vast bulk of the heavy lifting to get us here, no more so than me because he's taken away a huge burden of responsibility from my shoulders and brought us to this new shiny home, with all your previous content (hopefully) still intact! Please peruse and feed back. There is still plenty to do, like changing the colour scheme, adding the banner graphic, tweaking the odd setting here and there so I have added a new thread in the 'Technical Issues, Bugs and Feature Requests' forum for you to add any issues you find, any missing settings or just anything you'd like to see added/removed from the feature set that Xenforo offers. We will get to everything over the coming weeks so please be patient, but add anything at all to the thread I mention above and we promise to get to them over the next few days/weeks/months. In the meantime, please enjoy!

New table design & make project

AJB Temple

Sequoia
Joined
Apr 15, 2019
Messages
7,721
Reaction score
1,201
My son (almost 25) is moving to their first proper house in May, they live in The Hague. He surprised me last night by asking me to teach him / help him to make a large dining table for their new place. This is partly triggered by a memory of a large oak table we had when he was a child. It had a 60mm thick oak top designed like a picture frame (mitred corners) with oak infill. Left bare & scrubbable. Conventional farm table base made out of painted good quality pitch pine.

We will be making it in the UK (since I have workshop & tools) & his girlfriend would like to help as well.

The criteria are: top must fit in a Tesla X or Q7 (or maybe go on a roof rack on Q7) & the base must be sturdy but be capable of breaking down to fit in the car.

He doesn’t have a definite design in mind, & is open minded about materials. But he & his girlfriend want the design to be modern & to look good in their fairly large new open plan kitchen diner. We won’t be making it until next spring but will get wood organised soon. He’s doing aerospace PhD so has full access to cadcam etc, so once we are fixed on a design he can produce accurate drawings easily. I would expect to make a complete high quality table inside a week, with proper joints & fastenings. He thinks it will take longer but there is no reason why it should to my mind.

I will incorporate some carving, of their names I expect, & probably a surprise design detail for them. (I will do those parts in advance). I will use machines for thicknessing etc, but part of the plan is to teach him to use hand tools. He's not a total novice as he's helped me with oak framing and he fully understands engineering.

So - anyone who has design recommendations please post them up. He knows perfectly well that I could easily make a table but I think it is important that he does at least some of the work himself – sufficient to be able to say he made it with his dad’s help.
 
AJB Temple":3n69kfc8 said:
We will be making it in the UK (since I have workshop & tools) & his girlfriend would like to help as well.

The criteria are: top must fit in a Tesla X or Q7 (or maybe go on a roof rack on Q7) & the base must be sturdy but be capable of breaking down to fit in the car.

He doesn’t have a definite design in mind, & is open minded about materials. But he & his girlfriend want the design to be modern & to look good in their fairly large new open plan kitchen diner. We won’t be making it until next spring but will get wood organised soon. He’s doing aerospace PhD so has full access to cadcam etc, so once we are fixed on a design he can produce accurate drawings easily. I would expect to make a complete high quality table inside a week, with proper joints & fastenings. He thinks it will take longer but there is no reason why it should to my mind.

I will incorporate some carving, of their names I expect, & probably a surprise design detail for them. (I will do those parts in advance). I will use machines for thicknessing etc, but part of the plan is to teach him to use hand tools. He's not a total novice as he's helped me with oak framing and he fully understands engineering.

So - anyone who has design recommendations please post them up. He knows perfectly well that I could easily make a table but I think it is important that he does at least some of the work himself – sufficient to be able to say he made it with his dad’s help.
Ooooooh, lots of issues here! Firstly, define 'high quality'...IKEA 'high quality' or Barnsley 'high quality'? If it's the former, you might, at an extreme push, do it in a week but No.1 son is probably bang on the money; it will take longer! If it's Barnsley (or similar) 'high quality' you could expect a lead time of at least six weeks to two months for a maker(s) working full time to complete it...and then expect to pay thousands of sponds for it. Once the design has been finalised, the timber, once rough cut, would take at least a month to settle and condition and to rush it would, IMO, be folly.
If it needs to be breakdownable, for ease of transport, then you probably need to look at a modern version of a refectory table of some sort with tusk tenons, where the wedge(s) knock out for easy dis-assembly and allow the framework to come apart - Rob
 
Not Barnsley high quality, but moving in that direction. :)

I probably should have said - in practice I will do 90% of the prep and setting out beforehand. So almost the wood will be dimensioned and the base largely ready for assembly. He will come over for a few days when we've got the wood, to assist with the main machining. Any carving I will do in advance. I need to be slightly realistic about what my son can do (assisted by gf) versus what I can do (being used to it) in the same amount of time. He will be over for 2 weeks and we need to get it done in that period. In other words I will make a table kit for them to assemble under guidance.

It will not include any applications of finish unless we do a slab top of some kind. All application of finishes will be done in the Netherlands.

A table is pretty simple: top / support frame of some kind (basically just a box usually) / legs / corner reinforcement / some form of brace design.
 
It's really hard to know what to advise without some sort of sketch (or photo of something similar). One person's "modern" is another persons "mid-century". Is it really going to have traditional 4 wooden legs (one in each corner), or is it going to have a steel frame and legs? Will it have aprons, or be more refectory style and rely on the thickness of the top for structural stability? Could it be a pedestal, or maybe have 2 pedestals? What are the over-all dimensions (there's a hell of a lot more to answering that question than people imagine)?

I might be kicking around looking for something to do in the next few weeks, so drawing this might be a bit of fun....but we really need a starting point. Number of places, size of room, precisely what is meant by "modern".....and of course, materials.
 
The first thing that comes to mind is will the top fit in the car as a single piece.
I guess not, so you may as well design a top that opens up to take a third extension.
 
AJB Temple":2yavbjg1 said:
I probably should have said - in practice I will do 90% of the prep and setting out beforehand. So almost the wood will be dimensioned and the base largely ready for assembly. He will come over for a few days when we've got the wood, to assist with the main machining. Any carving I will do in advance. I need to be slightly realistic about what my son can do (assisted by gf) versus what I can do (being used to it) in the same amount of time. He will be over for 2 weeks and we need to get it done in that period. In other words I will make a table kit for them to assemble under guidance.

It will not include any applications of finish unless we do a slab top of some kind. All application of finishes will be done in the Netherlands.

A table is pretty simple: top / support frame of some kind (basically just a box usually) / legs / corner reinforcement / some form of brace design.
Yep, you should have been much clearer. What you're roughly intending to do is assemble it inside a week which is a very different kettle of worms from starting on square one with a vast pile of rough sawn slabs of oak etc.

Assembly then of pre-cut, machined components is perfectly doable inside a week; any hand tool work that needs to be done will add to that time and ought to be factored into the equation, bearing in mind the probable lack of experience with No.1 son and gf.

That said, a design and plan of action will need to be formulated between now and the Spring, with the timber rough cut and conditioned before machining and eventual assembly. With No.1 son living in Holland, this promises to be a far more complex procedure so I would advise making sure that all the details are thoroughly 'squared away'. With my own son, I know from first hand experience how difficult it is to advise on practical matters from a distance, though modern coms make it easier...but not much - Rob
 
Does this need to be knockdownable just once in order to get to site? If so conventional joints, dry fitted in the UK then reassembled and glued on site could be an option.
Tables to me mean practicality over all else. Rectangular, Leg in each corner so that chairs can be positioned on each end as well as down the side.
Dont suppose that’s much help though.
 
This sounds a great opportunity for someone with a barn full of good oak.

If I was making it, I'd keep the supports and undercarriage thoroughly conventional and functional. Put some nice hand tooled chamfers where it matters, for comfort and visual lightening. Don't do anything modish or unusual.

But for the top, bring out your best boards. This is what you have been saving them for.

I'd predict that 90% of the future users of the table won't notice or care whether it has legs or trestles or hairpins but they will see good wood on the top and run their fingers over it in appreciation.
 
We have been discussing it this morning. He's sent a few snaps, but this is just idle chucking around of ideas.

Dimensions he sent me: "current dimensions I was considering: 180-220 * 90-100 * 70-80 cm (L * W * H)"

It will be an all wood base and top. No metal work. He can get metal work fabricated very easily (gf's dad has a fabrication factory), but that's not what they want. I think they want angled legs.

If we can get the top onto the roof rack of the Q7 it can be pretty big. As long as it is no wider than 110cm it will go inside the Q7.

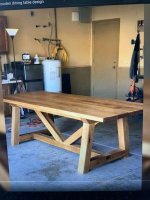
4e372726-1535-423e-a61c-50fa1be421f3.jpgThis was the starting point. Note the bevel beneath the top (which is too thin for the bulky legs).

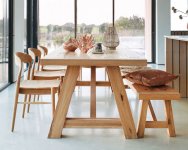
a87c9cc8-c7d5-4895-b6ae-2ebaa5834714.jpg Or this, with a matching bench seat.

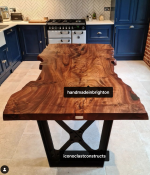
Screenshot 2022-12-05 at 11.41.09.png Or this, but with less dangerous bits poking out, and the base made of say wenge (which I have a quite a lot of in stock).

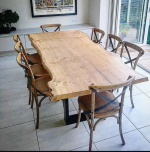
Considering live edge slabs (I have a few back in Warwickshire) such as:Screenshot 2022-12-05 at 11.39.24.png


Or a more glossy look (minus the silly sharp bits sticking out).

Personally I don't favour a live edge top, or the high gloss resin look as I think they will date really quickly. The good thing is to look at a lot of designs for for my son and his gf to choose something they will keep for many years. I would like it to have some good quality joinery and so would he. Happy to consider contrast woods and also inlays.

The top will always need to be able to come off and the base will need to break down. But this is no different to a refectory table like the ancient one I have now, which is too big and heavy to move without taking it apart. I think it's important not to make a "precious" table. I expect they will have children and so it must cope with family life eventually as well as being a work table in the centre of the home and a place to have dinner with friends.

I am trying mainly to listen rather than steer too much, but ideas are more than welcome.
 
Hmm. I think I’m with Mike. What do you mean by modern? There are too many words for styles. Modern, post-modern, ironic post-modern?

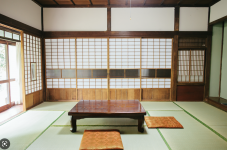
Most people mean some scandi blondish stuff. But you probably don’t. Still, if you have hairpin legs it’ll speed up the build. Or Nipponese, I suppose.

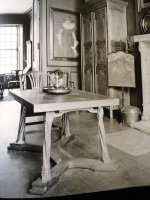
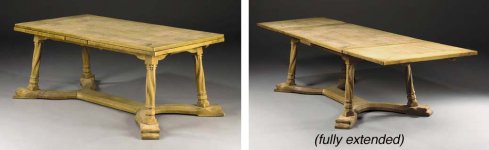
Previously I posted here a Lorimer table as an idea. Modern to me. I.e. well after 1850. But would be a nice project. Demountable – the top is in sections.

54 Melville Street Gothic Dining Room.jpg

The original was in Melville Street. But Liberty made copies to the original. Change the detailing on the legs to be a bit less of its time.

Lorimer dining table.jpg

Could easily be made in a knock down form.
 
To give design context, this is the house. It is less than 2 years old and is virtually passive, highly insulated new build. Like most Dutch town houses it is relatively narrow but quite deep (or long). Very contemporary inside. Every house in the area is architecturally different, but all high build standard, low energy and fully to code. Fairly minimalist. His gf is super organised and tidy. My son less so....


This is the kitchen as it presently stands. The table does not need to be in that place though.

Edit: sorry, had to remove images.
 
Don’t like 3,4 nor 5. Isn’t this sort of thing a bit passé now?
Like 1 &2, 2 being what I would have.
IMHO it would look good in that house.
 
Adrian":1b4embis said:
This was the starting point. Note the bevel beneath the top (which is too thin for the bulky legs)

The thickness of the top is fine. But the legs are way over-sized. If that's oak with decent joints it could be 2" square not 4" and still be plenty strong enough to stand or dance on. And you might be able to move it with a car, not a lorry.
 
Thanks for the thoughts all. I do have my own views and as I think I said a live edge table is not my thing. I don't have a problem making turned legs or even spiral legs. Proportion is everything in furniture design, but so is taste and it is not my house and his girlfriend needs to love it too. Which is why ideas are being chucked around. It is important to him that we make it - ie it's part of the line if you get my drift. Totally his idea. They also need to be clear about seating style.

Big tables need a purpose or they are just in the way. In my view there is not enough work-surface space in the kitchen (Island is too small and daft to have the sink in the middle), so the table may get used as an active part of the kitchen. Size is always an issue as he is same height as me (6/2) whereas g'f is very petite.
 
To me, design of most of these is poor. You need to be able to get a chair (and knees) in all the way around the table. So more overhang is needed and the trestle type ends need to be further in.

Pride of design is important and so the legs need to look how they want them.

I am never really convinced by tables with extenders. If you have enough room for the extended table, and have enough chairs to make that useful, then you may as well keep the table fully extended all of the time. So ditch the complexity and make a bigger table.

There is a lot to be said for a thick rim all the way round, then a shallower central section. Saves a lot of weight. Method for removing the top (and it not being rickety) is important. The Victorians nailed this with their tilting rosewood designs, with brass spring latches. We could use multiple turn buttons or even sliding bolts underneath.
 
AndyT":qq7tufo5 said:
Adrian":qq7tufo5 said:
This was the starting point. Note the bevel beneath the top (which is too thin for the bulky legs)

The thickness of the top is fine. But the legs are way over-sized. If that's oak with decent joints it could be 2" square not 4" and still be plenty strong enough to stand or dance on. And you might be able to move it with a car, not a lorry.
I agree, the legs in oak (or a similar hardwood) need only be 50-60mm square not 100mm sq. The framework though, doesn't appear to be knockdownable which is one of the prerequisites of the design brief; it's gota come apart and that one won't :D! What would be required in my very 'umble opinion is an end frame so:
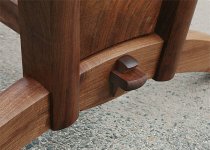
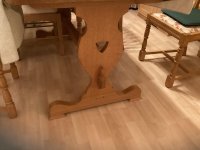
011247044_juice-up-joinery-main.jpg

...(lifted from FWW, so it's nearly Barnsley :lol:) where there are a pair of end frames with a stretcher held in place with a removable tusk tenon(s). Easy enough then to lob into the back of a Mini, never mind a Q7 - Rob
 
The trouble with posting pictures is most people set to telling us what they don't like about them. :lol: Those designs were already discarded for various reasons but at least illustrate some ideas. Not being snarky. big

What I am looking for is creative ideas that we might not otherwise think of. The pictures Tiresius posted are just the ticket as they made me think. There is a lot of Biedermeier furniture in the Netherlands and I might suggest we take a look at some of those styles as well, for design ideas. However, we will not be doing any veneering.

Tusk tenons have been around since pre Tudor times and clearly work for a knock down. My own table has them and I could even use the Japanese double tenon style. What is needed is something that will look good in the space (which is why I posted the pics of the house they are buying) and be suitable for youngsters in their 20s.
 
Do they already have the chairs for this table Adrian? Could/should the table be made to match the chairs?
 
I'm going to link you to the best resource I have found for designing dining tables, size-wise. Obviously the styles are not what you are after, but the principles of place spacing, leg position, height, breadth, and so on, are fundamental to the design of any dining table. So, have a look here.
 
I think a bog standard refectory table with end frames. beneath and a single stretcher with tusk tenons for ease of assembly.
The waney edges and sharp corners are for the semi conscious together with any suggestion of a single piece for the top!image.jpgs
 
Thanks Mike. I've sent it to H. Also did some measurements on the Tudor table re spacing. Similar. In this room I think 900mm wide is enough. (Will zap you the floor plan).

Andy - the transport is not really a problem. I can borrow a tail lift Luton if we need to.
 
900 is a bit tight in my view, as it doesn't easily allow stuff to be served into the middle of the table. It's the width of our current table, and the main reason for wanting to replace it. If you want to put plates of veggies on the table to let guests help themselves, you end up shuffling wine glasses around, pushing the salt and pepper away, and putting any candles or flowers onto a window ledge or sideboard. Even 3 or 4 inches more would make a substantial difference.
 
Ok, Mike. That is helpful to know. Will tell him. I was just looking at the diagrams you steered me to, and the space the recommend around the table. And factoring in the room dimensions.
 
Mike G":2ezswlvy said:
900 is a bit tight in my view, as it doesn't easily allow stuff to be served into the middle of the table. It's the width of our current table, and the main reason for wanting to replace it. If you want to put plates of veggies on the table to let guests help themselves, you end up shuffling wine glasses around, pushing the salt and pepper away, and putting any candles or flowers onto a window ledge or sideboard. Even 3 or 4 inches more would make a substantial difference.
900mm width is, as you rightly say Mike, a little on the miserly side. I've just measured the width of our teak dining room table (seating for 6,8 at a push) and it's 1.15m which is ample room for veggies, wine glasses and a large 'Lazy Susan' - Rob
 
That was a well thought out table size page Mike, but it didn’t really give the side by side spacing, I did quite a bit of work when designing my add on Christmas table top to seat a lot more people last year. The conclusion I came to was 24” per person and then a bit of jiggery depending on either one or two people sat at the ends. Personally think you need to sit down with another person around a blank board to decide spacing, it’s the corners and ends spacing that make or break the design.
Underneath my preference is for the refectory style, nearly all others cause problems with knees.
 
Tsk....and I thought you were into all things Japanese, Adrian. Hone your carving skills on the legs...sorted :lol:

table.png
 
Cabinetman":2uuzrjn1 said:
That was a well thought out table size page Mike, but it didn’t really give the side by side spacing, I did quite a bit of work when designing my add on Christmas table top to seat a lot more people last year. The conclusion I came to was 24” per person and then a bit of jiggery depending on either one or two people sat at the ends. Personally think you need to sit down with another person around a blank board to decide spacing, it’s the corners and ends spacing that make or break the design.
Underneath my preference is for the refectory style, nearly all others cause problems with knees.

It does on another page, Ian. It's a really clunky website to find your way around, so I can't find it at the moment. And yes, I agree with you on the place setting width. That's the absolutely critical design parameter for a table. 600mm is my starting point. 650 is really generous. My own table, on the list for this coming year, will be 625 per setting.

I think Adrian is going to have to have a good think about a pedestal table. I can't imagine another design principle that easily accomodates the knock-down requirement. Removable legs is a recipe for a weak and wobbly table.

Adrian, you have an email.
 
I'll post one of the sketches I have sent Adrian, to illustrate the conversation. Here, the table length is a product of the place setting width and the presence of a pedestal. Obviously a pedestal needs to be inset from the end sufficiently to allow leg room for the person sitting at the end, but not too far that it interferes with the leg room of the people sitting along the length of the table.

CBNlGyy.png
 
The mantra for table sizes is contained in Joyce's TToFM where he quotes that ''the width around the perimeter of the table for each sitter should not be less than 23in. (58cm)" (p371 for those with the first edtition) - Rob
 
Woodbloke":3fc36dgd said:
The mantra for table sizes is contained in Joyce's TToFM where he quotes that ''the width around the perimeter of the table for each sitter should not be less than 23in. (58cm)" (p371 for those with the first edtition) - Rob

That's a tad shy, but getting there. However, it doesn't allow for the corners of the table, where sticking entirely to the perimeter thing would result in place mats overlapping, and for the leg becoming an obstacle.
 
I've passed all of Mike's drawings to offspring and shall await feedback. It looks like we will be making a bench seat as well.

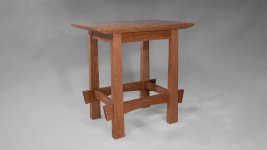
I did actually think about a Japanese style of knockdown or permanent structure. The Japanese tradition does not really focus much on western height tables. This sort of design is typical of tall tables I suppose. It is actually a Japanese design, but could equally well be Chinese. It is small, and the bottom braces are far too clunky, but it could be elongated and made more elegant. The under tapered top is quite nice.

Overview-Japanese-End-Table-016 copy.jpg
 
Mike G":g7y5juwb said:
Woodbloke":g7y5juwb said:
The mantra for table sizes is contained in Joyce's TToFM where he quotes that ''the width around the perimeter of the table for each sitter should not be less than 23in. (58cm)" (p371 for those with the first edtition) - Rob

That's a tad shy, but getting there. However, it doesn't allow for the corners of the table, where sticking entirely to the perimeter thing would result in place mats overlapping, and for the leg becoming an obstacle.
I only quoted a little bit...there's a lot more! :lol: - Rob
 
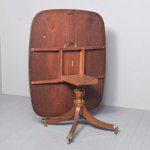
For what it is worth (and the style wouldn’t suit what I understand your son wants) in Edinburgh, for reasons of space, we use a Georgian breakfast table as our dining table. About 1050 by 1400. But, and this is the design point, a single central pedestal with sabre feet. No problems with chair spacing . It’ll do 6.

That may well be as large as one would wish to go with a single pedestal. But it is stable. A c. 400 square sub frame and rails attached to the table top, with what I understand is called a banjo clasp, and two thumb screws as pivot. So the top can tilt (the Georgians were very fond of tilting the table tops and pushing them back against the wall), and is removable. And the top weighs a tonne (not literally), btw. 25mm thick mahogany.

This isn’t it, but practically identical.

breakfast table.jpg

If you redesigned the pedestal you could get something more minimalist. And essentially designed to come to pieces.

Or if you really require longer, go to two central pedestals. Which is what we have in the Borders. With removable centre sections. But that one is too narrow at 900mm. But it was there when we got the place.
 
Thanks. Yes, we have a Rosewood version of that type of tilting table. My son is well aware of it. The tilting ability is never used on ours - though the mechanism is beautifully made, and I suspect in their place the table will stay down all the time. All they really need is for the top to be able to be demounted - and possibly only then for moving house. I agree the base on those tilting tables is very practical and stable though and will give that some thought. Would make interesting joinery.
 
Back
Top