• Hi all and welcome to TheWoodHaven2 brought into the 21st Century, kicking and screaming! We all have Alasdair to thank for the vast bulk of the heavy lifting to get us here, no more so than me because he's taken away a huge burden of responsibility from my shoulders and brought us to this new shiny home, with all your previous content (hopefully) still intact! Please peruse and feed back. There is still plenty to do, like changing the colour scheme, adding the banner graphic, tweaking the odd setting here and there so I have added a new thread in the 'Technical Issues, Bugs and Feature Requests' forum for you to add any issues you find, any missing settings or just anything you'd like to see added/removed from the feature set that Xenforo offers. We will get to everything over the coming weeks so please be patient, but add anything at all to the thread I mention above and we promise to get to them over the next few days/weeks/months. In the meantime, please enjoy!

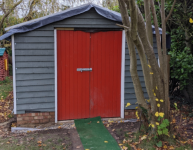
Nick's workshop

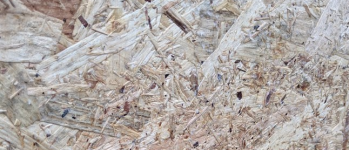
Thanks everyone. Interesting point on OSB. I do tend to use plywood where possible because I just like it - I think it looks good and I like working with it. But when I came to board out the loft over lockdown, I couldn't get hold of 18mm ply at anything close to a reasonable price so went with OSB instead (which still cost me a small fortune). I actually like the look of the osb in the loft - a large area covered with that rough variegated surface looks quite modern. And as its gone down in a loft where I rarely tread other than to continue with my insanely drawn-out MVHR installation, I suspect it will be OK. But if I've made a mistake then I will happily overboard with hardboard which is still mercifully cheap. [As an aside: It's been a funny year for materials. I simply couldn't get hold of 18mm ply for less than £40 a sheet that weekend, and the builders were showing me what a bag of plaster cost back in the summer and I couldn't quite believe it (we had to delay some of the work as they could only get hold of some turkish plaster which was absolutely awful). And I tried to get hold of some 2.4m lengths of 47x100 treated timber last weekend - none available around here, or even at Builder Depot. And that is surely an absolutely staple building material.]

Anyway: this floor. Thanks so much for all the suggestions, I really really do appreciate all of the help you are giving me with the construction of this building. The chat here has caused me to re-read a lot of the other builds which was interesting. I've concluded that with the slab I've got, the quickest route to an acceptable floor for me is chipboard. Plus, someone made the point that dropping stuff on concrete does it no good, and I drop stuff. A lot. But while I like the idea of additional insulation and that this would possibly allow me which would give me a better building than I'd planned, I don't want to lose sight of the fact that I have a young family and I promised my wife that this building would be up in a few days work rather than a few weeks. Any meaningful depth of insulation means messing about with the doors and the thresholds, so I am not going to do anything to accommodate floor insulation for thermal benefit.

As things stand I've got 30mm of clearance under the doors before I have to shave anything off top and bottom. This might sound lazy but I'm just trying to stick to what I'd set out to do, which is build a solid, dry, clean building as quickly as I possibly can. So if a laminate underlay with built-in DPM under a 22mm chipboard t&g floor will give me a flat, smooth, dry, quiet floor that I can install without making any other chnges then that's what I will do, because it will give me a suitable floor in an hour or so. So that is my plan A, as long as it's good enough. I've no doubt that there are other better ways to do this that might take more effort, but "good enough" will do for me.

Meanwhile, I first have to insulate it; get the wall lining in; and get the roof on!
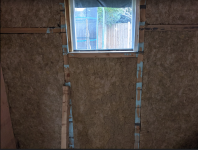
 
Sounds fine to me. Don't tuck the floor under the internal wall lining (i.e. line first, then floor up to that) and you can always lift it and insulate underneath later if necessary.
 
I managed to get about 3 hours at it today. Insulation went in really easily on one of the long walls - these batts are far more rigid than the ones I used on the last building, and half of them went in without any cutting due to the way I'd spaced the noggins.

Screenshot 2020-11-21 at 17.45.46.png

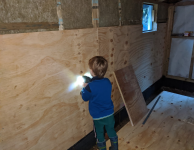
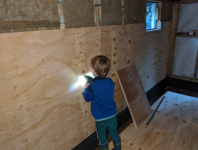
I managed to put the internal plywood partially up too on that wall before I lost the light, with some help:

Screenshot 2020-11-23 at 14.29.59.png

However, I've got a problem. The plastic sheeeting I am using as a temporary roof seemingly blew back in one corner yesterday, and left the other long wall exposed to some quite heavy rain. This means that on that side, the floor is wet and and the timber is pretty wet too. So I didn't put in any insulation or ply line that side. But when can I?! I've sorted the roof problem now so don't think it will happen again. I left the front and back doors open all day to get some air flow through the building and I've put a dehumidifer in there. I suspect I'll add an electric heater. But I don't think they will make much of a difference. And we are in November - hard to see that it is going to get warm enough to dry it out any time soon. Could i dry out the wet timbers with a heat gun? Or can I just carry on insulating and lining the building, and they will just dry out anyway in their own time?
 
Don't worry about heat. Just get air flowing over it. Fan heater on cold , for example...door open etc. It's not as bad as you think it is.
 
Seriously, Nick, that's nothing to worry about. I had 2 inches of water in my workshop once. Throw the doors open and leave it. It'll soon be fine.
 
Yes I don’t want to go into details, but after a large fire next door to my workshop on Monday huge puddles on my OSB floor all gone by yesterday with no apparent damage. Will re-varnish later, Still no electricity, flat roof on the third floor the joist ends all burnt away in one corner now repaired, just got to replace a lot of plasterboard ceiling panels now. I was very very lucky. Ian
 
Cabinetman":1v576pf0 said:
Yes I don’t want to go into details, but after a large fire next door to my workshop on Monday huge puddles on my OSB floor all gone by yesterday with no apparent damage. Will re-varnish later, Still no electricity, flat roof on the third floor the joist ends all burnt away in one corner now repaired, just got to replace a lot of plasterboard ceiling panels now. I was very very lucky. Ian

That's bad luck, Ian. Can you claim off their insurance for your time and materials ?
 
Hopefully that is the case but it’s a bit of a grey area, I don’t really want to have to claim on my insurance as believe it or not it is hardly covered by the excess and the landlord who owns the burnt building and the land under mine have been pretty good up to now and supplied the electricians to check when the electricity can be turned on again. Sods law that the fuse box was right underneath where most of the water came in, I may have to replace the breakers, will find out in the morning. Ian
 
Thanks all - and sorry to hear about the fire!

I was really pleased to hear it's not really a problem. I don't have a fan but I do have a leaf blower, so I gave the timber a blast with that to at least remove any standing water on the plinth; and then insulated yesterday, which took no time. I hope to finish lining the walls and roof this week so I can get the roof insualted and the permanent roof covering installed this weekend. If I can manage that then I may well get the floor sorted this weekend as well, so it can be painted inside and ready to use. The only other major job is the electrics. I've got armoured cable all ready to go, it was set up years ago when we re-wired the house. I'm getting some guidance from the electrician as to how to bury it properly, but with a bit of luck I can have that sorted in the next 2 weeks.

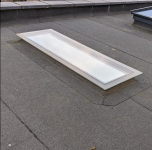
Having light will be a big benefit. It is actually a pretty dark building, and one thing I did notice when the temporary roof blew off just a little bit was what an enormous amount of light was let in. So I am toying with the idea of installing a roof light - which might mean little more than sticking a sealed unit on an upstand built off two of the rafters. But this is likely a summer project, I doubt I am going to do that now, given the main aim is to get the structure finished and the inside painted so we can use it before Christmas.
 
Nick, that approach to a rooflight will leak. They are more complex than that, with flashings and drips needing careful thought, and seals around the unit being a potential source of rot and leaks. If you are interested in pursuing your own, have a look at mine at the following link:

http://www.thewoodhaven2.co.uk/viewtopic.php?f=26&t=368&start=3325

Take particular note of the drawing at the start. As I said, It's more complex than you'd think.
 
Thanks Mike- yours looks fantastic. It is fair to say I don't have the skills or time to do anything that complicated! What I had in mind was something like this which we have on our rear extension: it's a sealed unit but the top piece of glass is a lot larger than the bottom piece, which is fixed to the building. We've had these for years and had no trouble with them:

Screenshot 2020-11-23 at 19.45.22.png

But other than concluding "flashings will be tricky, and not sure it would work on a roof with a pitch", I've not really given it much (enough) thought yet.

In any event, this would only ever be an optional upgrade in the summer. The race is on to get it painted and in use so we can empty the house before Christmas and as I only get a few hours spare a week, that's a bigger challenge than it might sound!
 
I finally got a few hours to spend on this today. And discovered I am making really heavy weather of it. After getting the structure up in a day, I've spent ages dealing with irritating little issues and discovered some more today which meant I made negative progress.

As you will have seen in previous updates, I'd used some leftover dpm to form a temporary roof.

Screenshot 2020-12-29 at 22.31.57.png

This was in mid november. I'd put up some OSB on top of the rafters temporarily, just to give me something flat to fix the DPM temporary roof to so it didn't pool water. I've since lined the inside of the building with plywood (no other vapour barrier installed, as can be seen here:

Screenshot 2020-12-29 at 22.40.18.png

Today I took off the DPM roof to finish the roof off properly i.e. insulate; breather membrane; batten and add the metal roof sheets. But I found mould. Quite a bit of it. Mostly on the under-side of the osb; but also on top of the plywood. Now I'd allowed no ventilation of the space between the ply and the osb because I was only expecting the osb/DPM temporary roof to be in place for a few days. But it was there for at least 6 weeks.

My guess is that there are a few sources of moisture: I suspect that the slab probably hadn't fully dried out before I put up the building; the walls themselves had been stored outside for months and I suspect they were carrying more moisture than you'd want; and as I mentioned in a previous post, we had a storm that took the DPM off in one corner and filled the building with water and got some of the walll studs pretty wet. And then I put some OSB and a DPM over the top of it. I followed advice on here have opened the doors to get some air through, but the weather has been pretty cold, pretty damp and pretty still for weeks now.

Anyway, the upshot is mouldy OSB (which I have no real use for now anyway so not a nightmare) and mould on top of the plywood that I've used on the inside for the roof. I also note that the plywood has warped a bit, and some of the plywood offcuts that I'd left in the building have curled up like a banana.

Some pics of the mould - I appreciate that it is quite hard to spot in the photo of the OSB, but in real life it's quite clearly there:

Screenshot 2020-12-29 at 23.05.25.png

Screenshot 2020-12-29 at 23.06.45.png

The actions I have taken and plan to take are as follows - please note that it's been about 2 degrees here today, and it's not due to get much warmer any time soon:

- sprayed the mould on the plywood with bleach solution
- installed breather membrane as a temporary roof covering when it started to rain (none was forecast, I was hoping to leave it open until Thursday but got the building covered asap as fast as I could when the rain came)
- stuck a dehumidifier and two electric heaters in the building itself and closed the doors, with a view to driving the heat out through the uninsulated roof to dry out the plywood and rafters after spraying them this morning.
- finally finished digging the trench around the outside of the slab so that there is no soil sitting against it, anywhere. I don't think there was really any new moisture getting in through the slab, but I'm happier now that it's done

So tomorrow I plan to:

-Check that plywood/rafters are dry and if so, pull back the breather membrane; scrub the mould off with a stiff brush; insulate between the rafters; reattach and properly fix the breather membrane; add the battens and then the metal roof sheets
- add a vapour barrier on the inside of the plywood roof and re cover with ply/OSB/plasterboard. This is not something I had planned on doing but the way the plywood on the roof has warped makes me question whether it can create an effective vapour barrier, and it seems like a relatively cheap and simple measure to make sure.

As always, I welcome any thoughts on whether there is anything else I should be doing.
 
We had dry weather today so I went ahead and did what i'd suggested in my last post. The heaters worked, the ply was dry this afternoon when I made a start. Now that I've removed the DPM temporary roof, I am sure the problem won't occur again so not too concerned about the ply. I didn't quite get the metal sheets on, but the insulation is in, the breather membrane installed and the battens in place. It is all ready for what i hope is a quick job to get the metal roofing sheets re-installed.

One point I want to clarify: I said I questioned whether the ply could form an effective vapour barrier. That was poorly worded - what I meant was that I question whether my own workmanship is up to the task!
 
Hi all. This is close to finished now. The PIR boards and P5 chipboard arrive this week ready to go in this coming weekend, and I can then fill it up. There are other jobs still to do, notably changing the rear door for a window; installing the electric and sorting the guttering. I also want to give the exterior a fresh coat of paint as it's a bit battered and bruised after a busy year that has seen it dismantled; moved; stored and re-assembled.

I'll get some update photos soon.

One thing though: as I mentioned in previous posts, I had a problem with mould that developed when I had a temporary non-breathable roof covering in November/December. Things do seem to have sorted themselves out now that I've put on a proper roof covering and it doesn't feel damp in the building. However, I tested the timber and sheet material inside the building with a moisture meter today and it is surprisingly high. Generally the timbers are around 17%, and the plywood I've used to line the walls and roof is 16-18% generally, but 20%-24% around the bottom 20cm or so. The slab itself is 25%-30%.

By comparison, the inside of the old shed I built a few years ago is about 15% consistently. Timber that I've stored in the house is around 6%. I've never had a problem with the old shed and everything I have stored in there has been fine so I am assuming that 15% is fine, but do I need to worry that the moisture content in the new building is so much higher; and that it is so high in particular just above the base? I want to believe that this will just dry out in time, and in particular in the spring, but meanwhile the readings do make me nervous about carrying on with the floor for now.

Meanwhile I've put down a square bit of DPM over part of the slab to see if it gets wet under there.
 
Nick, I'd just see how things are in the summer. Those figures don't sound fundamentally wrong, and it doesn't seem unexpected that there is a little more moisture low down, but you haven't had the building properly finished long enough for it to settle to its permanent moisture levels yet. As with the mould, get the conditions right then give things a little time, and you really shouldn't have any long term issues.

If the plastic shows up any damp in the slab, then you should hold off on laying the floating floor until spring, or get some heat and a humidifier in there for a while.
 
Great, thanks Mike. With a bit of luck there will be no damp in the slab so I can get the floor down but if not, it becomes a job for better weather!
 
Checked it tonight. Dry as a bone. My wife has given me clearance to get as much done this weekend as I can. Provided I can get my hands on suitably thin PIR, the floor goes in on Saturday.
 
The floor arrives Friday ready to go down next weekend. I had an hour or so today to clear the building out to make space, and discovered that the mould problem has gotten worse. It is really visible now, on the inside of the walls, and in particular around the bottom and in the corners. I removed the plywood and will dispose of it. The moisture content of the timber studs is still pretty high- around 17% towards the top, and parts of the sole plate are over 20%.

I am trying to work out what the problem is. I popped off some of the external cladding to take a look and despite the heavy rain we'ev had recently, it was bone dry behind the cladding so I don't think it's an issue with the construction. I think the problem is that the walls were stored outside, uncovered, from Jan 2020 - November 2020. I imagine the moisture content shot up in that time, and would have been high when I re-assembled the building in November 2020. I also imagine it's been too cold and wet since then for them to dry out at all. The further I push the moisture meter into the timber, the higher the reading. Which I think supports my idea that these timbers were just really damp after spending so long outside. I also note that the plywood I used to line the walls was stored in the building when i) the slab had probably not dried out properly; and ii) I was using some DPM as a temporary roof covering, and moisture could not easily escape.

So while this is super frustrating, I am hoping that there is nothing fundamentally wrong here and what I need to do is just wait for the weather to improve and dry out the timbers. My plan is therefore:

1) remove the existing plywood lining on the inside (mostly done). And maybe take out the insulation for now, to promote air flow around the timbers
2) put a heater back in the building. point it at the sole plate and move it every night with a view to drying out the sole plate as best I can
3) install the floor as planned next weekend; store stuff in the middle of the building for now to give me access to the walls
4) in the spring: put the insulation back in and re-line the walls. I might as well put in a plastic vapour barrier at the same time

Undoing work like I did today is a real pain, but I think all I need now is a bit of patience and some warmer weather!

Any thoughts/advice would be much appreciated.
 
The floor is in and it makes a big difference - it's so much cleaner and less dusty now. I put in some DPM over the slab and lapped up the inside of the walls a bit; then 25mm PIR to flatten out the bumps and dips in the concrete; then 18mm P5 chipboard. I do plan to put down some cheap outdoor carpet that I've been using to protect the screeded floor in the house extension that is finally being finished this spring just to deaden the noise a bit and add some protection to the floor, but in the meantime can/should I be painting the chipboard with anything to protect it? Until we sort out the garden, the only way to get to the workshop is through the mud so I'm walking around there in wet wellies a lot of the time.

Bedec floor paint says it is suitable for chipboard but costs about as much as the floor itself. Screwfix do a discount solvent-based floor paint which says is suitable for chipboard so I am minded to use that but thought I'd ask what others on here have done with theirs: is painting it overkill? Thanks

EDIT: Also - I've had the heater on for most of the last few days and the moisture content has dropped dramatically- even at the sole plate it is generally below 10% now, and higher up it is around 6%. My hope is that I've driven out the excess moisture in the timber that arose when the walls were stored outside, and even though I expect that the moisture content will rise back, I hope it will be to the approx 12-15% that I have in the shed, rather than the 17-20% that I had which seemed to give rise to the mould issues.
 
Sounds like it’s coming together Nick, if you can borrow a dehumidifier it would be a big help as you have evaporated a lot of moisture from the timber with the heater but it’s still in the air in there. I used Johnstons water-based floor varnish in my workshop on top of the OSB floor, two coats everywhere and another one on the high traffic areas, that was eight years ago and it’s still looking ok, it’s really hardwearing. Ian
 
I used the Bedec acrylic water based floor paint on top of shuttering ply flooring. It's been good for me.

The best bit of advice I got from this forum was to choose a light colour, so you can see small things when you drop them! I used light grey, and I drop things all the time! :D
 
Back
Top