cadman_4
New Shoots
Hi All
I've managed to get a little spare time inbetween work & finishing off our kitchen refurb. I have discussed my outline plans with er-in-doors and agreed that I can build a motorcycle workshop at the end of the garden
So the plan is to move an existing summerhouse to a new location, then move a small shed at the end of the garden onto the old summerhouse base leaving the end of the garden free.
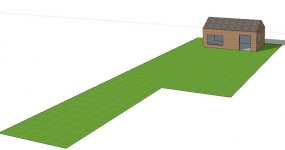
Looking at the local council website I can build a workshop up to 30sqm and 4m high if it is greater than 2m from the boundary. My "plot" is 12m wide and at the end of a 33m garden so i plan to be 2m away from the back boundary too.
That leaves me with a space of 7m wide x 4m deep. Purfect.
I have discussed borrowing a small Bobcat type digger from a friend to level out the slope but I'm not sure on how to construct the base. I was considering concrete slab as per Mike's build, however the concrete mixer would park on the roadside which is circa 45 - 50m away from the proposed workshop location.
An alternative thought was that I could make the slab up in smaller sections with a small mixer and then lay a thinner screed over the top.
Other than that I am looking at beam & block or raised wooden floor
Any thoughts greatly appreciated
John
I've managed to get a little spare time inbetween work & finishing off our kitchen refurb. I have discussed my outline plans with er-in-doors and agreed that I can build a motorcycle workshop at the end of the garden
So the plan is to move an existing summerhouse to a new location, then move a small shed at the end of the garden onto the old summerhouse base leaving the end of the garden free.
Looking at the local council website I can build a workshop up to 30sqm and 4m high if it is greater than 2m from the boundary. My "plot" is 12m wide and at the end of a 33m garden so i plan to be 2m away from the back boundary too.
That leaves me with a space of 7m wide x 4m deep. Purfect.
I have discussed borrowing a small Bobcat type digger from a friend to level out the slope but I'm not sure on how to construct the base. I was considering concrete slab as per Mike's build, however the concrete mixer would park on the roadside which is circa 45 - 50m away from the proposed workshop location.
An alternative thought was that I could make the slab up in smaller sections with a small mixer and then lay a thinner screed over the top.
Other than that I am looking at beam & block or raised wooden floor
Any thoughts greatly appreciated
John