
-
Hi all and welcome to TheWoodHaven2 brought into the 21st Century, kicking and screaming! We all have Alasdair to thank for the vast bulk of the heavy lifting to get us here, no more so than me because he's taken away a huge burden of responsibility from my shoulders and brought us to this new shiny home, with all your previous content (hopefully) still intact! Please peruse and feed back. There is still plenty to do, like changing the colour scheme, adding the banner graphic, tweaking the odd setting here and there so I have added a new thread in the 'Technical Issues, Bugs and Feature Requests' forum for you to add any issues you find, any missing settings or just anything you'd like to see added/removed from the feature set that Xenforo offers. We will get to everything over the coming weeks so please be patient, but add anything at all to the thread I mention above and we promise to get to them over the next few days/weeks/months. In the meantime, please enjoy!
You are using an out of date browser. It may not display this or other websites correctly.
You should upgrade or use an alternative browser.
You should upgrade or use an alternative browser.
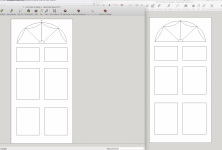
Which do you guys prefer ?
- Thread starter RogerS
- Start date

Woodbloke
Sequoia
Agreed; also the slightly larger lower panels give it greater visual 'weight' - RobMike G":2vlow9es said:Definitely the one on the right, although I'd prefer to see wider stiles and bottom rail, and a slightly larger semi-circle at the base of the glazing bars.

AJB Temple
Sequoia
- Joined
- Apr 15, 2019
- Messages
- 7,722
- Reaction score
- 1,201
Agree with the others. I would also increase the size of bottom panels (taller) and slightly reduce middle panel height so the graduation is clearer.
Design needs lock placements noting as that can have a significant effect on the whole look. Likewise any handle and knocker.
Glad to see no letterbox (an abomination!)
Design needs lock placements noting as that can have a significant effect on the whole look. Likewise any handle and knocker.
Glad to see no letterbox (an abomination!)
HOJ
Sapling
Some time's existing designs can help to influence the choice, best I can come up with!


Without knowing why right looks right to me.
Cabinetman
Sequoia
- Joined
- Oct 11, 2020
- Messages
- 5,528
- Reaction score
- 1,231
- Location
- Lincolnshire Wolds + Massachusetts
- Name
- Ian
As has been said the panels should reduce in ht as you go upwards, also bottom rail needs to be heavier. + wider stiles as said.
Proportion is everything.
Proportion is everything.

Trevanion
Old Oak
What dimensions are you working to Roger? Both look poorly proportioned to my eyes. A good book to pick up for inspiration is "London Doors" by Charles Viney.
I would generally agree, one of the parts of door furniture that many manufacturers really haven't got with the times regarding draught sealing and thermal efficiency. Although I have been using these Coastal letter plates which I've been impressed with, well-sealed and have a nice fit and finish.
https://www.coastal-group.com/blu-LP400-Letter-Plate
AJB Temple":2633cqz9 said:Glad to see no letterbox (an abomination!)
I would generally agree, one of the parts of door furniture that many manufacturers really haven't got with the times regarding draught sealing and thermal efficiency. Although I have been using these Coastal letter plates which I've been impressed with, well-sealed and have a nice fit and finish.
https://www.coastal-group.com/blu-LP400-Letter-Plate

Interesting...when we started this little job, we used Atkey's website as a reference as they'd drawn up a lot of original house doors, skirtings and architraves and the design we chose for all the internal doors was based on Bowood House. That design is B.
Now to answer Dan's question....which dimensions am I working to.....it's called the 'What have I got on the shelf to start with" school of woodworking
That then led me to wonder whether or not there was any 'rule' as to what the relative proportions (height-wise) were of the three panels. And also bear in mind that there's a fantail at the top which reduces the available height for our panels as they are in the door. To my surprise I came across this
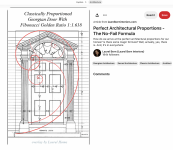
which has the panel proportions as A which I found surprising. Digging a little deeper, there appears to have been two aspect ratios for the overall door dimension 2:1 is one ...I've forgotten the other ...and so that may have a bearing on the panel proportions and whether or not the descend in height as you go up the door.
The poll is currently a draw!
Now to answer Dan's question....which dimensions am I working to.....it's called the 'What have I got on the shelf to start with" school of woodworking
That then led me to wonder whether or not there was any 'rule' as to what the relative proportions (height-wise) were of the three panels. And also bear in mind that there's a fantail at the top which reduces the available height for our panels as they are in the door. To my surprise I came across this
which has the panel proportions as A which I found surprising. Digging a little deeper, there appears to have been two aspect ratios for the overall door dimension 2:1 is one ...I've forgotten the other ...and so that may have a bearing on the panel proportions and whether or not the descend in height as you go up the door.
The poll is currently a draw!
Cabinetman
Sequoia
- Joined
- Oct 11, 2020
- Messages
- 5,528
- Reaction score
- 1,231
- Location
- Lincolnshire Wolds + Massachusetts
- Name
- Ian
I think the poll is heavily weighted to B Roger, also, on the drawing from Laurel the fanlight isn’t part of the door I don’t think which alters the proportions hugely.
How about you give us the opening dimensions and see what we can come up with? But just the visible part, you will have to add back on the bit behind the jambs.
How about you give us the opening dimensions and see what we can come up with? But just the visible part, you will have to add back on the bit behind the jambs.

As far as I know, there is no UK tradition of incorporating a fanlight into the door itself. I don't remember seeing any until about the 1980s when there was a sudden fashion for imported hardwood "Carolina" doors on ordinary houses, since followed by similar designs in UPVC.
I think this means that there is no "right" answer for the proportions of a door with its own integral fanlight. The rectangle available is not tall enough.
It's all a matter of taste, naturally, and our tastes are shaped by what we see, so I expect many people see these doors as normal now, but to me they look odd, especially if fitted to older houses not designed for them.
I think this means that there is no "right" answer for the proportions of a door with its own integral fanlight. The rectangle available is not tall enough.
It's all a matter of taste, naturally, and our tastes are shaped by what we see, so I expect many people see these doors as normal now, but to me they look odd, especially if fitted to older houses not designed for them.

Agree with Andy T. I spent the first 5 years of my working life knocking on a half dozen victorian doors every day in the early 60's (the gasman cometh) and dont ever remember a door with a fanlight in it.
The upmarket (snobbier) houses sometimes had rectangular coloured panes of glass in the top half, and always lead patterned glass fanlights above. The common houses just had plain glass lights (they didnt open).
But you likes what you likes and thats the end of it.
The upmarket (snobbier) houses sometimes had rectangular coloured panes of glass in the top half, and always lead patterned glass fanlights above. The common houses just had plain glass lights (they didnt open).
But you likes what you likes and thats the end of it.
AndyT":21vd7x6y said:As far as I know, there is no UK tradition of incorporating a fanlight into the door itself. I don't remember seeing any until about the 1980s when there was a sudden fashion for imported hardwood "Carolina" doors on ordinary houses, since followed by similar designs in UPVC.
I think this means that there is no "right" answer for the proportions of a door with its own integral fanlight. The rectangle available is not tall enough.
It's all a matter of taste, naturally, and our tastes are shaped by what we see, so I expect many people see these doors as normal now, but to me they look odd, especially if fitted to older houses not designed for them.
You've hit the nail on the head, Andy. This is the earliest photo we have of the house when it was originally built. The quality of the image is poor but I think one can just about make out that there was no fanlight back in 1752.
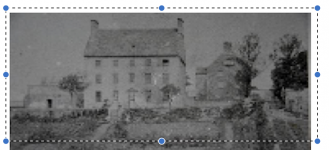
But that would have made the downstairs hallway very dark indeed...especially seeing as how there was no electricity then ! So the modern style was to let light in via the front door. It would have been completely wrong to stick in a stained glass door or somesuch into a Georgian property. Hence the compromise of a fanlight...thus..
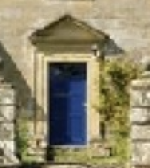
So we're keeping with that approach but trying to 'lighten' the fanlight.
As a footnote, looking at that original photo explains a lot. The house to the right of frame is no longer there. It was there in the late 1860's but is now buried in the ground DAMHIKT.
I see the challenge!
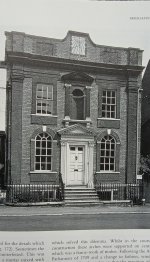
Have you considered having rectangular lights? There are historical examples around.
I had a quick flick through some books and found a couple of examples. This is about 1735 but a bit grander. It's in Essex .
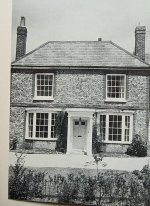
This is smaller, in Oxfordshire, no date given but I'd guess 18th century.
Have you considered having rectangular lights? There are historical examples around.
I had a quick flick through some books and found a couple of examples. This is about 1735 but a bit grander. It's in Essex .
This is smaller, in Oxfordshire, no date given but I'd guess 18th century.
RogerS":9zipfni4 said:Chief Designer doesn't want square lights (and I agee with her) as they're more reminiscent of Victoriana, we think. Or 1930's estate.
I think you have just proved my point that taste is based on our own experiences and preferences. Historical correctness is not enough!

AndyT":zr9m3hkp said:RogerS":zr9m3hkp said:Chief Designer doesn't want square lights (and I agee with her) as they're more reminiscent of Victoriana, we think. Or 1930's estate.
I think you have just proved my point that taste is based on our own experiences and preferences. Historical correctness is not enough!
LOL...unless you're a Conservation Officer, which thankfully we are not troubled with.
AJB Temple
Sequoia
- Joined
- Apr 15, 2019
- Messages
- 7,722
- Reaction score
- 1,201
Beautifully proportioned house. I've always wanted a Georgian house as I like the room proportions they generally have.

Mike G
Petrified Pine
I've drawn your door and tried to make it work with 6 panels plus a fanlight. My view is you've too much going on with that design, Roger. I think you have 6 panels plus a fan light above, or a fan light within and 4 panels:
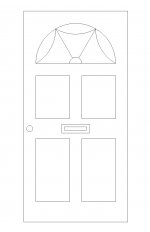
I also think it would be improved by simplifying the fanlight, and removing the spider's web element:
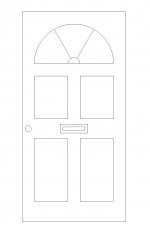
I also think it would be improved by simplifying the fanlight, and removing the spider's web element:
Trevanion
Old Oak
I agree with Mike’s drawings, much more aesthetically appealing.

AJB Temple
Sequoia
- Joined
- Apr 15, 2019
- Messages
- 7,722
- Reaction score
- 1,201
Above looks smart. Two Banham locks and a third lock between them. Says a lot....
Got to say I agree with AndyT on this one, I worry it will just look like an oversize Carolina door from the 80's, such doors I would expect to be made of Meranti and stained a reddish brown colour to look like Mahogany.
I don't know if it's historically correct or not but I always think that a flatter wider fanlight, more like half an oval rather than half a circle looks better in such situations.
I spent ages trying to work out a style for my front door then one day I saw a photo on ebay of one in a reclamation yard and knew it was just perfect so copied it.
Don't rush into making a decision, that lightbulb moment will come.
I don't know if it's historically correct or not but I always think that a flatter wider fanlight, more like half an oval rather than half a circle looks better in such situations.
I spent ages trying to work out a style for my front door then one day I saw a photo on ebay of one in a reclamation yard and knew it was just perfect so copied it.
Don't rush into making a decision, that lightbulb moment will come.
Cabinetman
Sequoia
- Joined
- Oct 11, 2020
- Messages
- 5,528
- Reaction score
- 1,231
- Location
- Lincolnshire Wolds + Massachusetts
- Name
- Ian
Woodster":2a2qe7gk said:I prefer this style. Smallest panels at the top, largest at the bottom and something in between in the middle.

I think what really makes a door like that is the overlay slip mouldings around the panels, ( if you do it that way) do they have a name?
These and the panel centre mouldings need to be drawn on any outline drawing of a door to gain an appreciation of the proportions in my opinion.
Trevanion
Old Oak
Cabinetman":3iw1mz6c said:I think what really makes a door like that is the overlay slip mouldings around the panels, ( if you do it that way) do they have a name?
Bolection Mouldings, they come in all sorts of sizes and flavours!
Mike G
Petrified Pine
Cabinetman":2u55ykao said:.....I think what really makes a door like that is the overlay slip mouldings around the panels, ( if you do it that way) do they have a name? .....
Bolection moulding.
And yes, they should be on a drawing. And my door would look better with panels slightly more the same size.
But frankly, I wouldn't be starting from here, as I would either have a fanlight over, which has been ruled out, or a glazed rectinilear p[anel within the door. I would be gently nudging my client in this direction, I think.
AJB Temple
Sequoia
- Joined
- Apr 15, 2019
- Messages
- 7,722
- Reaction score
- 1,201
If the intention is still to sell the house, then spendeth minimally and maximise KF bling.
Cabinetman
Sequoia
- Joined
- Oct 11, 2020
- Messages
- 5,528
- Reaction score
- 1,231
- Location
- Lincolnshire Wolds + Massachusetts
- Name
- Ian
Thank you, Now you’ve reminded me, I knew it but only in the deep recesses.Trevanion":mmyu7gkn said:Cabinetman":mmyu7gkn said:I think what really makes a door like that is the overlay slip mouldings around the panels, ( if you do it that way) do they have a name?
Bolection Mouldings, they come in all sorts of sizes and flavours!
This won’t help Roger (sorry), but it may be of interest. Or not. And some of your grandmothers maybe sucking eggs. Who knows.
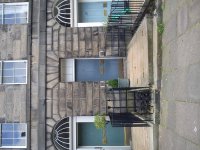
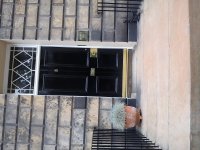
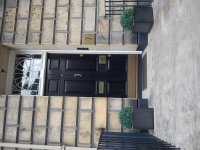
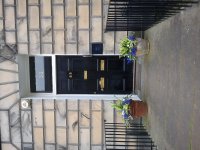
I had to walk across the New Town yesterday, so took a mental note, and some photographs, of the front doors. Probably a sample size of a few hundred.
This is the Northern New Town, between Heriot Row and St Stephen St/Fettes Row/Royal Cres.
Mostly built 1800 to 1830. So all Georgian, albeit late Georgian.
Conclusions:
Mixture of 2 and 3 rows of panels, mostly 4/6 panel, 2 panels per row, but some with a few more panels either throughout or upper row only, particularly the top row of 3 row doors.
Probably two thirds 4 panel doors. But this proportion may be distorted by me walking round Drummond Place which is virtually all 4 panel.
Number of panels not dependent on date of construction.
No doors seemed to have the tallest panels in the bottom row. At most in a 3 row door the bottom and middle rows are of equal height, but, more often than not, the bottom panels are of less height than the middle row.
The only glazing in original doors (and this is uncommon) is by replacement of the top row of panels by glass. This tends to be associated with dummy fan lights above, and may well be original. No doors had ‘fan-light’ like glazing in the door itself.
The bottom and particularly middle rails are much deeper than on a modern door, and the door handles are mostly set in the middle rail.
Most doors where the panel arrangement allows have a vertical bead down a wide centre stile.
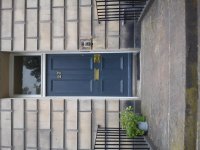
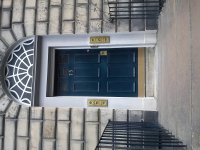
Obviously some of these detail are dictated by building to predetermined elevations (although builders did by no means stick to these rigourously if they could get away with it). If you have a 7’6’’ door and you want a door handle in the centre rail at a human height – and there is almost always a 6’’ or so step up from the plat – then the position of that rail is pretty much fixed, no matter what your golden rule says.
Anyway enough burbling for now.
I had to walk across the New Town yesterday, so took a mental note, and some photographs, of the front doors. Probably a sample size of a few hundred.
This is the Northern New Town, between Heriot Row and St Stephen St/Fettes Row/Royal Cres.
Mostly built 1800 to 1830. So all Georgian, albeit late Georgian.
Conclusions:
Mixture of 2 and 3 rows of panels, mostly 4/6 panel, 2 panels per row, but some with a few more panels either throughout or upper row only, particularly the top row of 3 row doors.
Probably two thirds 4 panel doors. But this proportion may be distorted by me walking round Drummond Place which is virtually all 4 panel.
Number of panels not dependent on date of construction.
No doors seemed to have the tallest panels in the bottom row. At most in a 3 row door the bottom and middle rows are of equal height, but, more often than not, the bottom panels are of less height than the middle row.
The only glazing in original doors (and this is uncommon) is by replacement of the top row of panels by glass. This tends to be associated with dummy fan lights above, and may well be original. No doors had ‘fan-light’ like glazing in the door itself.
The bottom and particularly middle rails are much deeper than on a modern door, and the door handles are mostly set in the middle rail.
Most doors where the panel arrangement allows have a vertical bead down a wide centre stile.
Obviously some of these detail are dictated by building to predetermined elevations (although builders did by no means stick to these rigourously if they could get away with it). If you have a 7’6’’ door and you want a door handle in the centre rail at a human height – and there is almost always a 6’’ or so step up from the plat – then the position of that rail is pretty much fixed, no matter what your golden rule says.
Anyway enough burbling for now.
Trevanion
Old Oak
Tiresias":10s2z25j said:I had to walk across the New Town yesterday, so took a mental note, and some photographs, of the front doors. Probably a sample size of a few hundred.
Very interesting, number 7, 8, 27, and 33 look to be "double margin doors" where two smaller doors are connected together to create one larger door, earlier examples were held together by folding wedges, and later examples with bolts.

:text-goodpost:
An interesting set of photos, there, Tiresias. I particularly love the door with three letter boxes ! His, hers, and guests, perhaps
The fact that hardly any have the bottom panel larger than the middle one supports the choice of Option A. But there is no 'definitive' design, it would seem and thanks to all for the suggestions and drawings.
Bottom line....
We need to introduce daylight into that hall. We also have two other doors (six panels - as does every other door in the house) opening out into the same hall.
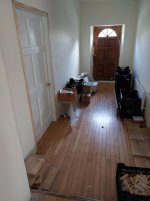
So six panels it is. LOML is also very keen on the spiderweb design and so that also stays. I'll beef up some of the rails and stiles as far as available timber allows.
The 'webs' will be lead overlaid onto a single sheet of glass. No-one will notice when we come to sell. I did look into getting one made. Two quotes - both around £2000 - there is a lot of work involved and an interesting Youtube video here.
https://www.youtube.com/watch?v=1bJ8UcUIGwM
But Adrian has hit the nail on the head...keep the wallet shut
An interesting set of photos, there, Tiresias. I particularly love the door with three letter boxes ! His, hers, and guests, perhaps
The fact that hardly any have the bottom panel larger than the middle one supports the choice of Option A. But there is no 'definitive' design, it would seem and thanks to all for the suggestions and drawings.
Bottom line....
We need to introduce daylight into that hall. We also have two other doors (six panels - as does every other door in the house) opening out into the same hall.
So six panels it is. LOML is also very keen on the spiderweb design and so that also stays. I'll beef up some of the rails and stiles as far as available timber allows.
The 'webs' will be lead overlaid onto a single sheet of glass. No-one will notice when we come to sell. I did look into getting one made. Two quotes - both around £2000 - there is a lot of work involved and an interesting Youtube video here.
https://www.youtube.com/watch?v=1bJ8UcUIGwM
But Adrian has hit the nail on the head...keep the wallet shut
Trevanion
Old Oak
RogerS":y7pw53pf said:The 'webs' will be lead overlaid onto a single sheet of glass. No-one will notice when we come to sell. I did look into getting one made. Two quotes - both around £2000 - there is a lot of work involved
You could even fit a double-glazed unit and do it, though I would suggest obscure glass if you do as you will be able to see the bars are planted on much easier than a single pane because of the parallax between the two panes.
New Yorkshire Workshop has a good video on the subject:
[youtubessl]tapSAA9rWaY[/youtubessl]
https://www.youtube.com/watch?v=tapSAA9rWaY
RogerS":lqvfgt7m said:But Adrian has hit the nail on the head...keep the wallet shut
So what is so wrong with the existing door that a coat of paint wouldn’t fix?
Andyp":223k63cj said:RogerS":223k63cj said:But Adrian has hit the nail on the head...keep the wallet shut
So what is so wrong with the existing door that a coat of paint wouldn’t fix?
Daylight through half the joints ! And LOML doesn't like the sunburst window. And would like it larger.
.
.
.
.
.
Thanks for the suggestion and link, Dan
Mike G
Petrified Pine
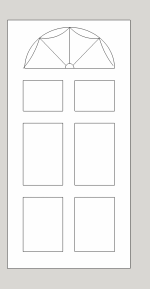
Roger, I grabbed your image and took it into my CAD programme. The gap between the top of the arched top light and the top of the door is approx 54mm. Assuming you have a 20mm stop it will appear to be about 34 below the top of the door when closed. Not only will it be physically weaker than it should be, but it is visually really, really weak. Glass visually less than an inch and a half from the top of a door? Really?
Your bottom rail is about 140mm, which feels like an internal door, not a front door. I'd expect it to be getting on for 200mm.......certainly 175mm. The lock rail is normally broader than the others too, but yours is just 100mm.
As I said previously, I think you are trying to fit too much into that door, and everything about the design suffers as a result. Draw your mouldings properly, and those skinny rails will look even skinnier.
If nothing else, I urge you to make a full size pattern for this before you start work on it, and stand it in place. Cut out the fanlight (it's not, but you know what I mean), and be honest with yourself what it really looks like.
Your bottom rail is about 140mm, which feels like an internal door, not a front door. I'd expect it to be getting on for 200mm.......certainly 175mm. The lock rail is normally broader than the others too, but yours is just 100mm.
As I said previously, I think you are trying to fit too much into that door, and everything about the design suffers as a result. Draw your mouldings properly, and those skinny rails will look even skinnier.
If nothing else, I urge you to make a full size pattern for this before you start work on it, and stand it in place. Cut out the fanlight (it's not, but you know what I mean), and be honest with yourself what it really looks like.
Cabinetman
Sequoia
- Joined
- Oct 11, 2020
- Messages
- 5,528
- Reaction score
- 1,231
- Location
- Lincolnshire Wolds + Massachusetts
- Name
- Ian
Wot he said!
Mark...you make an interesting point...will discuss with LOML but she is set on the spiders web....which I guess I could retrofit. There's actually quite a lot of work to be done to the door and it's possible that the only thing holding it together is the door-frame once the door is jammed into place. Also I think that it's dropped a lot as the mortice lock...doesn't. Never really considered that. Besides I've already got the sapele part prepped and I have no other use for it and have no wish to take it with me when we move.
Mike...I agree about the extreme top of the door and will adjust accordingly. We need light in that hall...simple as that. We like the proportions of the rails and also I don't have any timber that wide and have no interest in joining two bits together. It'll have to do, I'm afraid.
The over-riding 'design authority' is LOML who, to date, has been spot on with her designs and product selections in all our houses and hit the spot to be KFR...Knight Frank Ready.
Mike...I agree about the extreme top of the door and will adjust accordingly. We need light in that hall...simple as that. We like the proportions of the rails and also I don't have any timber that wide and have no interest in joining two bits together. It'll have to do, I'm afraid.
The over-riding 'design authority' is LOML who, to date, has been spot on with her designs and product selections in all our houses and hit the spot to be KFR...Knight Frank Ready.