

chataigner
Old Oak
- Joined
- Jul 23, 2014
- Messages
- 1,127
- Reaction score
- 55
I'm well on the way with my new workshop - longstanding members may remember the build thread that was on WH1. However... as the workshop is in an old barn there is no natural light. The barn attached to the house, so that wall cannot have windows, the front has big barn doors but we are in a conservation area so changing those for lots of glass is not permitted. Because the barn is built into a slope the west wall is fully below ground, so that leaves the south wall which is along the rise of the hill, so partly below ground. The powers that be have agreed that I can put a window into the south wall provided it is all in oak (including the lintel etc.) and so I've started excavating the outside so that the window will be at a sensible height inside.
Here is the site :

This is the only practical approach open to me, as putting the window any higher will place it above the workshop ceiling/mezzanine floor.

The plan is to use the stone from the wall (70cm thick) to build a retaining wall for the excavation. The window position is marked in red, it's about 2m by 1m.

Here is the same view from inside - the red arrow points to the pilot hole I drilled which is roughly at the original ground level on the outside.

Bit more digging to do, then I attack the wall !!
Here is the site :
This is the only practical approach open to me, as putting the window any higher will place it above the workshop ceiling/mezzanine floor.
The plan is to use the stone from the wall (70cm thick) to build a retaining wall for the excavation. The window position is marked in red, it's about 2m by 1m.
Here is the same view from inside - the red arrow points to the pilot hole I drilled which is roughly at the original ground level on the outside.
Bit more digging to do, then I attack the wall !!



 More seriously perhaps a trip to local equipment hire for a breaker of some sort.


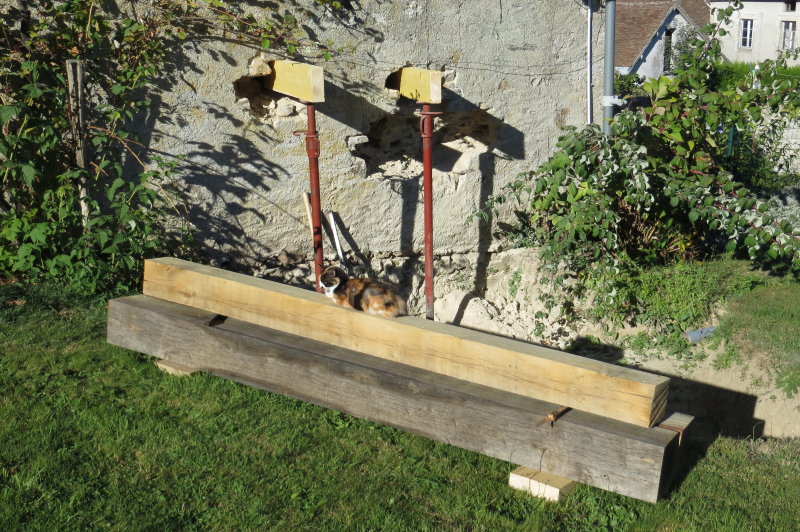

 :eusa-whistle:

