• Hi all and welcome to TheWoodHaven2 brought into the 21st Century, kicking and screaming! We all have Alasdair to thank for the vast bulk of the heavy lifting to get us here, no more so than me because he's taken away a huge burden of responsibility from my shoulders and brought us to this new shiny home, with all your previous content (hopefully) still intact! Please peruse and feed back. There is still plenty to do, like changing the colour scheme, adding the banner graphic, tweaking the odd setting here and there so I have added a new thread in the 'Technical Issues, Bugs and Feature Requests' forum for you to add any issues you find, any missing settings or just anything you'd like to see added/removed from the feature set that Xenforo offers. We will get to everything over the coming weeks so please be patient, but add anything at all to the thread I mention above and we promise to get to them over the next few days/weeks/months. In the meantime, please enjoy!

Secondary glazing

Windows

Old Oak
Joined
Jan 25, 2022
Messages
1,433
Reaction score
433
Location
Cumbria & West Kent
I’m going to be creating interior secondary glazing frames for my own house and wondered if anyone else here has done something similar? I’m thinking of doing mine as single pane, single glazed, side hinged casements that open into the room, but haven’t totally rejected a horizontally sliding solution yet.
 
I come across these quite a lot, as my architecture generally revolves around older buildings. I think the trick is to decide on your hinge arrangements early on. I've seen some horror shows where there are massive gaps on the hinge side of the casements to allow for the thickness of the frames when open, where a cranked hinge, for instance, would have obviated the problem.

If I were doing it, I would focus on the sight lines as seen from outside, the draught seals, and I would also seriously consider double glazing.
 
I had single sheet interior panes as you are describing back in the 80s and we were forever taking them off to clean behind – those were the sort that we’re held on with a little white plastic turn clips, I can’t really recommend them lol.
As Mike says try and go for double glazing you can get really thin units now I think three mil glass and a three mil gap equals a nine mil unit but I might be slightly wrong on that. It’s extremely difficult to even see that they are double glazed units and I think most people would be completely fooled, it’s just a case of will they fit? Welcome btw. Ian
 
No personal experience but a relative had the two pane sliding system and they seemed very happy with it. They even kept them when the original single glazed windows were replaced with double glazed ones in the flats where they lived.
 
I’ve had some done quite recently, these were for a grade 2 listed building. Some of the original windows were to be retained as they are when viewed externally.
Internally the walls now have internal wall insulation. Reveals were extended and architraves matched to the originals. The casements were made as Mike says to largely retainnthe original sight lines and sections sized to suit. Seals are set into the stops. To clear the architrave parliament hinges were used.

I went for 16mm double glazed units. They’re all in and an eye kept on them as the heating is now on and the place is drying out properly for the first time in 40 years plus, if ever by standards of today.

Very early days but has made a huge difference in terms of noise reduction and draught reductions.
 
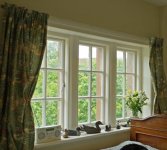
These are the kinds of window I have
windows.jpg

You can see the exterior stone mullions and that there's decent interior sill depth.

Although on the middle section, I could use the existing wood mullions to act as the frame for the internal glazing, I think it won't work as is for each end where the windows open because of the existing fasteners getting in the way.

From the outside:
0EDEE148-97B3-4807-B9B9-E259E1454FFD.jpeg

These windows aren’t draughty and there’s no noise on either side of the window, so my primary concern is through-pane heat loss.
 
Interesting challenge.

Am I right in thinking that building regs don't apply to secondary glazing, viewing it as a non-permanent extra?
If so, it does mean that you have a free hand to make whatever you choose to improve the performance, and while the more you improve insulation the better, you're not constrained to meet any particular u-value.

I can see that double glazing all those tiny panes would be difficult and expensive while not lessening draughts. We recently had some slim dg units installed in our sash windows. They were 4-8-4mm so fairly slim but still needed deeper timber sashes. Incidentally, they were krypton filled but our installer said the price of krypton has since tripled.
 
When I was a child in the late 50s our house had crittal metal windows and was quite cold.
Dad obtained from somewhere, roller blinds made from an acetate sheet with the velcro strip attached to the length and bottom inside faces.
The window frames had the mating velcro stuck on. During the winter months the blinds could be rolled down and held in place as secondary double glazing. Just stopping the moving air draught made a huge difference to comfort levels. Quite unobtrusive when rolled up in the summer.
I recall cleaning them could be a pain due to static attracting the dust back on that had just been wiped off and charging up the acetate sheet.

Bob
 
At the most the double glazing will only be operating for six months of year.
You say that the current windows are in good nick.
So what is the projected payback on your project.
Might you be better employed in other insulation jobs around the home.

Standard DG (which I realise is never going to be viable for you) works if you are replacing windows and their lifetime ought to be a minimum 20 years.

I remember helping my dad to fit secondary DG , we did a good job but it was never anything but a PITA.
 
Mike G, of the styles of secondary glazing you’ve seen, are there some that you consider particularly successful or appealing? Have you seen wooden sliding secondary glazing? For the hinged styles, do people use the same window hardware on the secondary glazing as they do on the primary windows?

For the external view, I’m hoping that it’ll be hard to mess it up too much because the depth of the windows and the mullions already makes it hard to see into the space. It’s certainly something I’m thinking about and if I don’t like how it looks from outside, I won’t go ahead or will back out the changes. It’s not a listed building or anything, but I like how the existing windows look.

Double glazing is an interesting point. I considered double glazing so much that I actually ordered some double-glazed units, which I still have, but I’m having second thoughts on using them for this (instead thinking I might get more value from using them in a shed). My feeling is that I won’t get enough value from the extra expense and the weight difference actually moves them into a different class in terms of handling. My parents house has single-paned secondary glazing (metal framed horizontal sliders over sash windows) which works great, but some of the larger panes are already heavy enough that cleaning is an issue.

(I’m assuming we’re still talking about double-glazing the secondary layer rather than double-glazing the primaries. I have also considered double-glazing the primaries, but thinking that secondary is a lower risk approach.).

Cabinetman, I’m thinking more a complete, but slimline wood window on the interior, rather than simple clips, but cleaning is definitely a consideration in the design.

Woodster, I’m not surprised that your relative kept the secondaries in place - they can make a huge difference to sound transmission even behind double glazing.

Artiglio, I’d love to see some pictures of the secondary glazing. Sounds like quite a project!

AndyT, I actually have no idea about building regulations in this area. I’ll have to do a bit of research. When you got your double-glazed sashes, did you get new wood too or they enlarged the rebate in your existing ones?

9Fingers, sounds like a good solution.
 
Lurker, it’s a really good point you make. I think these are now the primary sources of heat loss, but I haven’t done a scientific survey. It’s not directly a financial trade off for me. I’d prefer to spend my time doing this than continually vacuuming water off the windows. Should fuel become harder to come by, I’d like to know that I’m not wasting it too badly.
 
FWIW my father had Everest secondary glazing fitted in his bungalow. Alu frames, horizontal sliding. His internal sills about the same depth as yours. He kept the secondary when he had the single glazed primary replaced, by Everest with DG. Probably 30 plus years ago now.
 
Windows":k1ga9kcb said:
When you got your double-glazed sashes, did you get new wood too or they enlarged the rebate in your existing ones?

That was into new wood, with deeper rebates. There was also a good deal of ingenious work swapping cast iron weights for lead ones, and making space within the confines of a bay window for everything to move properly. We're very pleased with the result and I'd recommend the joiners to anyone but they have all the work they need locally and you're a long way from Bristol.

This was on the bay window in the front room. On the matching one in the bedroom above, we've put secondary glazing in. Probably the sort of thing remembered by Lurker but in this position it is neat and unobtrusive.

I expect you have done so but I found it helped to look at some of the suppliers' websites to get an idea of the materials and systems available. In many situations the challenge is to make the edges of the secondary glazing visually unobtrusive. This can be done by using lightweight plastic sheeting fixed with magnetic tape hidden under white trim, but the details are what matters. The magnetic tape does seem to do a good job of making a draught proof seal around the windows, but yours don't have an easy flat surface. Presumably that's why you thought of an openable timber frame.

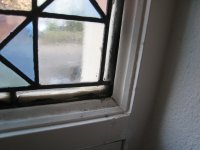
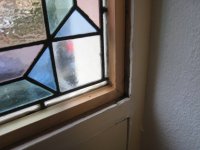
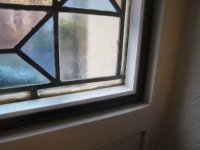
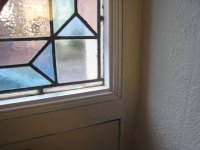
It's probably not directly relevant, but eight years ago I did a very basic fixed in place job on the stained glass windows by our front door. I removed the existing trim, put strips of square wood all round to make a gap, then used magnetic tape to hold clear plastic sheeting. I covered up the edges with some home made moulding which is just wedged in place in case it ever needs removing.


IMG_2816.JPG

IMG_2819.JPG

IMG_2823.JPG

IMG_2824.JPG

The lack of draughts is noticeable but the secondary glazing remains invisible to most visitors.
 
Windows":3rta9q8m said:
Mike G, of the styles of secondary glazing you’ve seen, are there some that you consider particularly successful or appealing?

Far and away the most successful are where a rebate is built into the window frame to take the secondary glazing, meaning the internal casements are virtually identical to the external ones. Obviously this isn't practical for retro-fitting, but I have seen it accepted a number of times by Listed Buildings Officers where replacement windows were necessary. If you visit Scandinavia you might find modern quadruple glazed windows set up on this principle.

Have you seen wooden sliding secondary glazing?

Yes. Chunky, clunky, obtrusive, and prone to being painted up solid.

For the hinged styles, do people use the same window hardware on the secondary glazing as they do on the primary windows?

Only if the materials are the same, and they often aren't. Even when they are, the external casements are almost always set flush, in rebates ("stormproof" windows aren't allowed by LBOs), and the internal ones almost never are (but see above), so the relationship of casement to frame forces a different hinge type.
 
Thanks Andy and Mike. V interesting!

I should also mention an additional design consideration which is, in the summer months, I also want an attractive and functional way of replacing the interior glazing with insect mesh on at least one of the openings in each room. Last year I just used Velcro tape attachments for the mesh which certainly worked, but I think I can get something a little more attractive. If I go for side-hinged casements, considering a kind of side loading cartridge system where the glazing can be pulled out and the mesh can be slotted in. Might be over-engineering this though. An alternative would be replacing entire casement at the hinge, but the “cartridge” I’m imagining would be lighter weight so less to store when not in use maybe.

Andy, on the fixed secondary you created, do you find any dirt has built up in the gap?
 
On wood: would it be crazy to build internal frame/casements out of “redwood” (which I’m using for prototyping) on the theory that moisture levels are relatively stable internally and it’s going to be painted? What wood would you recommend?
 
I rejected double-glazing the existing windows based on this reasoning:
1. Don’t want to modify existing wood (eg deeper rebate for DG) because not reversible and could look weird
2. Could create duplicate casements and modify/design those for double glazing, but:
3. Duplicate exteriors would be more work than interiors (eg muntins required for exteriors, but not interiors)
4. Duplicates would be more expensive in materials (muntins & hardwood required for exteriors, but perhaps cheaper wood for interiors - although frame required for interiors)
5. Engineering failure more likely for exteriors (because of weather) and more costly (eg glazing falling out of exterior could kill someone, glazing falling out of interior not as bad)
6. Swapping the moving exteriors is easy and reversible (remove at hinges), but changing the fixed exteriors is not. Don’t feel comfortable messing with fixed, but also don’t want to end up with moving and fixed looking different from each other.
7. Regulations around changing external windows
8. Change to exteriors doesn’t help with insect screens, so would still need internal solution to that.
Feedback welcome.
 
We live on a busy road.

We have uPVC windows, and they're not wonderful, but they do seal quite well. The previous owners had Everest secondary glazing units (aluminium extrusions in hardwood (Ramin, probably) frames, trimmed to fit the reveals). When the uPVC ones were fitted, we rescued the secondary glazing carefully, and re-fitted it after the main units were done, giving triple-glazing with an air gap of about 2.5" to the Everest units. It works superbly well, both for thermal and noise insulation.

But even with the uPVC sealing arrangements, a lot of cold air gets into the space between - probably cooled by conduction of heat out through the DG units (not as widely-spaced glass as current DG units).

It all depends on where you are, which direction the windows face, what the prevailing wind is (and from which direction, etc.), but unless he original casements are in good condition to start with, and seal well, you may be disappointed with your secondary glazing, even if it does exactly what it is supposed to.

I was driven to the uPVC route because our original wooden casements were in such bad nick - rotted in places, distorted and draughty, etc. Repair was impractical. And much of the effectiveness of the secondary glazing was negated by the outer frames, draughts, condensation, etc.. Back then I didn't know how to make frames and casements, and with a young family and work commitments, didn't have the time either.

I don't think your reasoning is wrong, but have a really good look at the primary windows before getting stuck in. If they are good enough, your plan will help. If they need repairs or replacement, that's really the thing to do first.

Just my twopence.

E.
 
Thanks Eric. Good advice to look at the primary windows first. These windows are likely over a century old and still going strong. Amusingly I’ve improved their performance since moving in by removing some over thick weather stripping (and trimming a little paint). Now the windows lie flat against the frame so while they’re not air tight, they’re also not draughty. Had a similar issue with a couple of doors that didn’t close completely because of thick weather stripping.
 
Windows":3w9ups5p said:
On wood: would it be crazy to build internal frame/casements out of “redwood”...

If you've got decent quality clear stuff with relatively straight grain, you should be fine with that. It's what I would use, personally, unless I was going to splash out on Douglas Fir. However, I'd be carefully selecting my material, and looking for slow grown timber (lots of growth rings). Don't make the mistake of thinking this will be a stable environment, though. It's probably the most difficult environment in the house for timber, with constantly changing temperature and humidity, and with different "climates" on the inside compared with the outside. You'll do well to have all of them remain flat.
 
Windows":1gaw8lss said:
Thanks Andy and Mike. V interesting!
Andy, on the fixed secondary you created, do you find any dirt has built up in the gap?

I've climbed up and had a look and yes, there is a little sprinkling of dust in there. In a more visible position I'd probably lift it all off and clean up, but I think that job can wait a few years yet.

Different challenges for your very visible casements.

If you did use plastic sheeting, you could probably design something with a very light weight frame, which wouldn't obtrude into the room too much. You'd need a flat surface for it to close against which would need to be about 13mm wide if you wanted to use the mag tape.
 
Mike G":1zw8welh said:
Windows":1zw8welh said:
On wood: would it be crazy to build internal frame/casements out of “redwood”...

If you've got decent quality clear stuff with relatively straight grain, you should be fine with that. .....

I thoroughly recommend Andersen's in Carlisle for softwood.
 
Not that I recommend this, but just to add grist to the mill.
We have a very exposed property on a Scottish hillside. Current windows single glazed 1930s WRC (no really) sashes. Secondary glazing by previous occupants.
It is as simple as you get. 35mm x 17mm redwood, stained, plain glass (might be as little as 2mm, maybe 3mm). Screwed to the window frames. As you can see:

Secondary glazing.jpg

No problems with the wood warping (perhaps the glass is keeping it straight)
They work for heat. Dunno about sound, because that doesn’t worry us here.
The only thing I would say is that the panels in the long hall are about 1200 by 1500 which is about as large as I would wish to do as a one person job. Not the weight (about a couple of dachshunds) but the unwieldability (if that is a word). Go up in November, taken down on April. Lasted 15 years under our stewardship. Which means I will probably break one this spring.
 
Treat yourself to a decent Rubi vacuum hand lifter and your cares re handling will disappear.
 
Thanks Tiresias. Looks good.

What is the name for the kind of screw shown in the picture with the mostly flat head, not countersunk, and a bevel narrower at the head and wider where it contacts the wood? They’re quite evocative of a bygone era - I must have seen these quite often at one point and now don’t see them at all.
 
You’re probably right Andy. I may be misreading the picture. The cup washer may be producing the effect that I’m after though.
 
Brilliant! Thanks guys. “Screw cups”, “cup washers”, “countersunk washers” and “finishing washers” has opened up a new world for me. Really appreciate the guidance here!
 
Windows":3rk9s94n said:
Tiresias, what do you do with the screws to avoid losing them during the summer?

Small labelled zip-lock bags that sit in a container on top of the frame for storing the glazing panels.
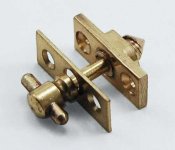
I have thought of putting brass inserts in the window frames, and maybe some form of captive turn screw, something along the lines of the fasteners for sash beads.

Baton rod screw.jpg

However:

i) The current arrangement works. Because the windows have a clear finish (don’t blame me for the yacht varnish, it’s being replaced as I redecorate ) the screw holes are practically invisible when the secondary glazing is removed. Brass inserts would be more obvious. Albeit neater if you have painted window surrounds.

ii) I (so I am told) have better things to with my time.

You are over thinking this, perhaps. Try something simple, and if it doesn’t work, move on with something more complex.
 
Those are fun looking fasteners. You’re right that I’m totally overthinking it. I’m not currently in the same location as the windows so thinking is all I’ve got for at least a week.
 
Windows":28xd6uov said:
Tiresias, what do you do with the screws to avoid losing them during the summer?

:eusa-doh: You put them in that YSP (Your Special Place) like the rest of us :) You know, the YSP that you can't remember where it is some months later!
 
RogerS":359jfhzp said:
Windows":359jfhzp said:
Tiresias, what do you do with the screws to avoid losing them during the summer?

:eusa-doh: You put them in that YSP (Your Special Place) like the rest of us :) You know, the YSP that you can't remember where it is some months later!

I’m working on a product known as the YSP or ‘Your Schrödinger Place’ where you don’t know for certain that the item isn’t there until you’ve looked. There is a deluxe Heisenberg version, where the more you try to locate such a space the less defined it actually is.

I’m hoping to make my fortune from guilty looking politicians.

But where would I hide my money…
 
Tiresias":mrkf12le said:
RogerS":mrkf12le said:
Windows":mrkf12le said:
Tiresias, what do you do with the screws to avoid losing them during the summer?

:eusa-doh: You put them in that YSP (Your Special Place) like the rest of us :) You know, the YSP that you can't remember where it is some months later!

I’m working on a product known as the YSP or ‘Your Schrödinger Place’ where you don’t know for certain that the item isn’t there until you’ve looked. There is a deluxe Heisenberg version, where the more you try to locate such a space the less defined it actually is.

I’m hoping to make my fortune from guilty looking politicians.

But where would I hide my money…

:text-goodpost: :text-lol: :text-lol:
 
Back
Top