jimmy s
New Shoots
It's looking great Mike. The brick wall will help provide some thermal mass.
Are you planning to grow anything in particular up the wall?
Are you planning to grow anything in particular up the wall?

















































 bscene-drinkingcheers:
AJB Temple":2gbnl7j3 said:........ my wife shall not see these pictures........

MattS":1z3v4l53 said:Amazing work as ever,
quite an estate of handcrafted buildings you have now :text-bravo:
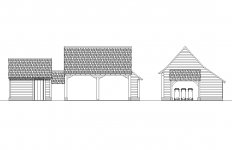


AJB Temple":cb3mcfzs said:Interesting. You like simple roof shapes
Interesting solid braces on the garage front posts.
jimmy s":pqkuh0sz said:The greenhouse is looking fantastic Mike!
)
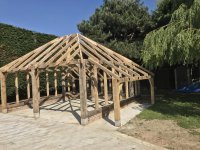

AJB Temple":3n0hdtm4 said:Apologies. This picture was the right way up when I uploaded it. Mods. please would you fix it - I have tried and it displays upside down still.
AJB Temple":2lphy22p said:Apologies. This picture was the right way up when I uploaded it. Mods. please would you fix it - I have tried and it displays upside down still.
 )
)
MattS":3a95gvjd said:Garage looks good, and a separate bikeshed, very nice. Is the little adjoining roof purely for visual interest, I assume it won't have a second entrance into the bikeshed?
AJB Temple":wtw4lnso said:.....At the foot of the posts are milled granite blocks. ....

AJB Temple":2zflh65c said:I understand it, what you are saying is "just post it upside down"